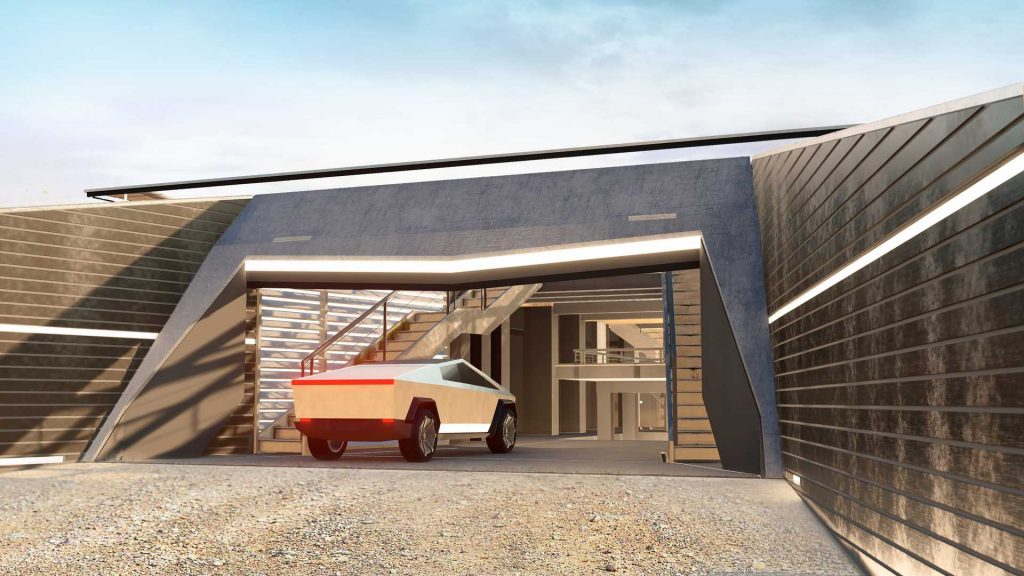
Architects from Russian company Modern House, based in St. Petersburg, have designed a post-apocalyptic Cyberhouse. Made to withstand nuclear threats and zombie attacks, the Cyberhouse was made specifically for the Tesla Cybertruck and even has an elevator to accommodate the vehicle.
Modern House sent an email to InsideEVs detailing the house. Here is the company’s introduction in the email:
We are architects from Russia. We designed the extraordinary house for life in the post-apocalypse, inspired by Cybertruck. If you like the project, share it with your readers. Thanks in advance!
The team at Modern House originally designed the house just as a joke, but now claim to already have an order for Cyberhouse.
Along with photos and a video Modern House also sent out a full press release to InsideEVs detailing there project:
In November, Elon Musk presented an armored pickup truck Cybertruck, which in the global web has become known as a car for living in a post-apocalyptic environment. St. Petersburg company MODERN HOUSE has presented a conceptual architectural project Cyberhouse.
According to the authors’ idea, Cyberhouse is a multilevel bunker, which can be used in extreme situations: from zombie apocalypse to nuclear threat.Inclined walls made of monolithic reinforced concrete and heavy-duty steel minimize external influences, both mechanical and electric. Security is also ensured by [armored] windows, metal shutters, and airlock doors.
In the center of the atrium, there is a car elevator for Cybertruck.“Customers often come to us with unique requests that need to be fulfilled. Therefore, for us, the Cyberhouse has become a certain look forward. The project was conceived as an architectural game, but, surprisingly, we have already received the first proposals,” said Alex Wizhevsky, chief architect of MODERN HOUSE.
The cost of the bunker house will start from 865 000 $ in basic configuration.Parameters of the house:
The house is designed for 6-7 people.The area of the object: 300 sq. m.
Dimensions of the monolithic reinforced concrete core (inner case box): 15x20m.
The outer metal case increases the size of the house to 25x30m.
The area of the site for such a house must be at least 37x42m – 0.15 hectares.By the way, the architects of the MODERN HOUSE workshop prepared a Christmas present.
During the nuclear winter, Santa’s residence was relocated to Cyber House, and Santa got himself a Cybersleigh. Now there’s nothing that can stop him from delivering the gifts in time!

If the Cyberhouse becomes a reality, I would think they will come standard with a Cybertruck to go along with the house it was designed for. Perhaps this design team is just hopeful that this could lead to more similar projects in the future, ones that ultimately will become a reality, rather than a joke. Either way, kudos to the architects for putting this together just one month after the release of the Cybertruck.