
Fire safety is of utmost importance when it comes to high-rise buildings. With several floors stacked vertically, a fire breaking out in a high rise can result in severe damage and loss of life if proper precautions are not taken.
Various measures need to be implemented to ensure fire safety in high-rises. This includes employing professional fire watch security services in Florida to monitor and mitigate potential fire risks around the clock.
Installing Fire Sprinklers and Smoke Detectors
One of the most crucial fire safety measures is installing an efficient fire sprinkler system throughout the building. Sprinklers are designed to automatically turn on and spray water when smoke or heat is detected. This helps suppress the fire before it spreads. High-rise buildings should have sprinklers on every floor. The sprinkler heads should provide complete coverage for the entire floor area.
Special care should be taken to install sprinklers in concealed spaces like closets, balconies, and bathrooms where fires can spread undetected. A professional fire protection contractor in San Francisco can offer comprehensive services, including the installation, maintenance, and upgrading of fire safety systems tailored to the unique needs of high-rise structures.
Additionally, smoke detectors must be placed strategically to quickly alert occupants of a fire. The detectors should be interconnected so that when one goes off, all others also activate simultaneously, allowing for early evacuation. Smoke detectors should be installed in all apartments, corridors, lobbies, storage areas, basements, utility closets, and stairwells. Since smoke rises, sensors should be placed near the ceiling and floor. The alarm should be loud enough to notify occupants on all floors.

Fire-Rated Doors and Partitions
Special fire-rated doors and partitions should be used to prevent fire from spreading from one building section to another. These are made of fire-resistant materials that can contain the flames temporarily. Fire doors need to have certification listing the duration for which they can withstand fire, such as 1 hour, 2 hours, etc. They should be solid-core wood or metal doors with fire-resistant seals. Fire doors must be installed at all stairwells, elevators, and utility shafts. This compartmentalizes the building into fire zones and prevents the vertical spread of fire through ducts and shafts.
Fire-rated walls and partitions should separate apartments, corridors, storage areas, etc. They could be made of materials like gypsum board, concrete, or specially treated wood. Fire-rated walls need to run from the floor to the underside of the floor or roof above, with proper seals. Openings in walls and partitions should have fire-rated doors to prevent fire spread.

Multiple Means of Egress
High-rise buildings need multiple means of escape in case of fire emergencies. There should be adequate fire escapes, exits, and stairwells so occupants can evacuate quickly. The number of required exits and stairwells depends on the building size, type, and occupancy. All means of egress should be located far apart so that occupants have alternate escape routes in case some paths are blocked by fire or smoke.
Stairwells should be constructed with fire-resistant reinforced concrete. They need to be wide enough to allow an easy flow of occupants during evacuation. As a rule of thumb, the cumulative width of all stairways should be sufficient to evacuate the building load in a specified time. Pressurized stairwells are recommended so that smoke does not infiltrate into the evacuation path. Stairwell doors need to have fire-rated labels with self-closing mechanisms. Exits should open into an open space or fire-safe passageway leading to the exterior. Panic hardware should allow opening them from inside without a key.
Firefighting Equipment and Control Room
Adequate fire fighting equipment like fire extinguishers, hose reels, and fire hoses should be installed on every floor. Different types of extinguishers for various fire risks need to be strategically located. Wall-mounted hose reels should provide full floor coverage for firefighting. Cabinets containing fire hoses must be near exit stairs for easy access. Water tanks should have sufficient capacity and pump adequate pressure for firefighting needs. Diesel generators should back up the pumps during power failure.
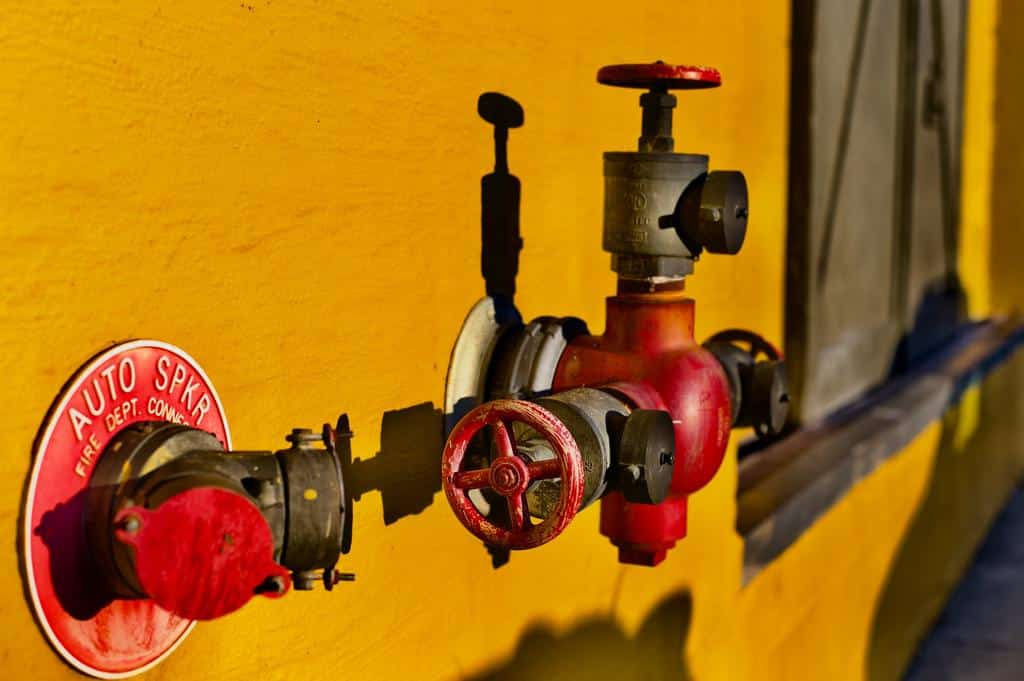
A fire command center with monitoring systems for fire alarms, sprinklers, communication, and elevators should be built using fire-resistant materials and equipped with emergency power, lighting, and ventilation. This allows remote monitoring and control of firefighting systems. Fire department connections are needed so external pumps can boost the water supply. Regular maintenance involves annual servicing of equipment and monitoring water levels and pressure. This ensures all firefighting equipment is functional during an emergency.
Another crucial element in ensuring fire safety in high-rise buildings is having effective service and maintenance contracts for fire extinguisher systems. Scheduled maintenance ensures equipment is functional and compliant with safety standards, particularly in urban areas like Staten Island.
Electrical Safety Measures
Short circuits and electrical faults are significant causes of fire in high-rises. Strict electrical safety norms need to be followed during the wiring stage. Aluminum wiring should be avoided as it can cause electrical failures. All wiring and electrical equipment should conform to fire safety standards. Circuit breakers, fuses, and ground fault circuit interrupters (GFCIs) should be installed to cut off power in case of overload or electrical fault. Regular maintenance should check for damaged wires and appliances.
Cap banks play an important role in electrical safety. They help in power factor correction and prevent voltage fluctuations. This provides a stable power supply and prevents equipment damage. Capacitor banks absorb reactive power, reduce losses, and optimize the load on transformers. They also ensure generators are not overloaded if power fails. Poor power factors can cause electrical fires. Hence installing proper rating capacitor banks at strategic locations is crucial for fire safety.

Adhering to Fire Safety Codes
High-rise buildings must adhere to that region’s fire safety codes and regulations. These codes provide guidelines on various aspects like the type of building materials to be used, compartmentalization of the building, number, and specifications of means of egress, the width of stairwells, installation of fire fighting systems, electrical safety systems, evacuation plans, and more.
The codes stipulate requirements for passive fire protection features like fire-rated walls, doors, partitions, beams, and floorings. The chemical storage and safety solutions from STOREMASTA can help buildings store chemicals safely and adhere to safety regulations. Active fire protection systems like alarm systems, sprinklers, smoke control, and fire pumps must comply with set standards. Safety measures during construction are also specified.
Periodic safety audits by certified professionals are recommended to ensure all fire safety measures are in place. The audits should cover all aspects, including evacuation plans, signage, fire department access, permits, maintenance records, firefighting equipment, and fire safety plans. Any gaps or violations observed should be addressed immediately.
Conclusion
Fire safety needs to be given the utmost priority right from the design stage of a high-rise building. Passive fire protection measures like fire-rated construction materials and active fire protection systems like sprinklers and smoke detectors need to be installed as per applicable codes. Adequate means of escape, firefighting equipment, electrical safety, and frequent safety audits are key. With proper safety planning and vigilant maintenance of fire prevention systems, the risk of fire disasters in high-rise buildings can be minimized. The safety of human lives should take precedence over all other aspects of a high-rise structure.


