
Architects find trends to be crucial in their design work. Even though clients typically seek a unique design, they are often influenced by their evolving preferences, trends in publications, and features they admire in their social circles.
Throughout history, there have always been dominant design trends in residential architecture. From ancient times like the era of the pyramids to more recent decades like the 80s, various home designs have captivated people’s attention. For instance, the introduction of television into households shifted the design focus from traditional features like fireplaces to a new area that can better accommodate this new technology.
Today, just like in the past, our lifestyle choices impact the way we design our homes, sparking fresh ideas in both architecture and design. Have you noticed any of these current trends influencing recent architecture projects?
The Open-Plan Layout Becomes Popular
Open-plan areas are designed with a primary focus on communication and engagement, highlighting people’s inclination to connect with friends and family. These spaces, typically housing main social activities, can create a cozy and welcoming atmosphere in a home, enhancing the overall sense of closeness and sociability. A growing number of families are getting together for activities like board games and movie evenings, and many are starting to entertain guests within their homes again.
Open-plan design allows working parents to monitor their children while managing household tasks like cooking dinner, fostering a sense of safety and convenience within the home environment. Designing a space where you can achieve everything can be challenging. However, with the help of professional residential architecture firms, you will achieve your dream space in no time.
Multiple Master Bedroom Suites
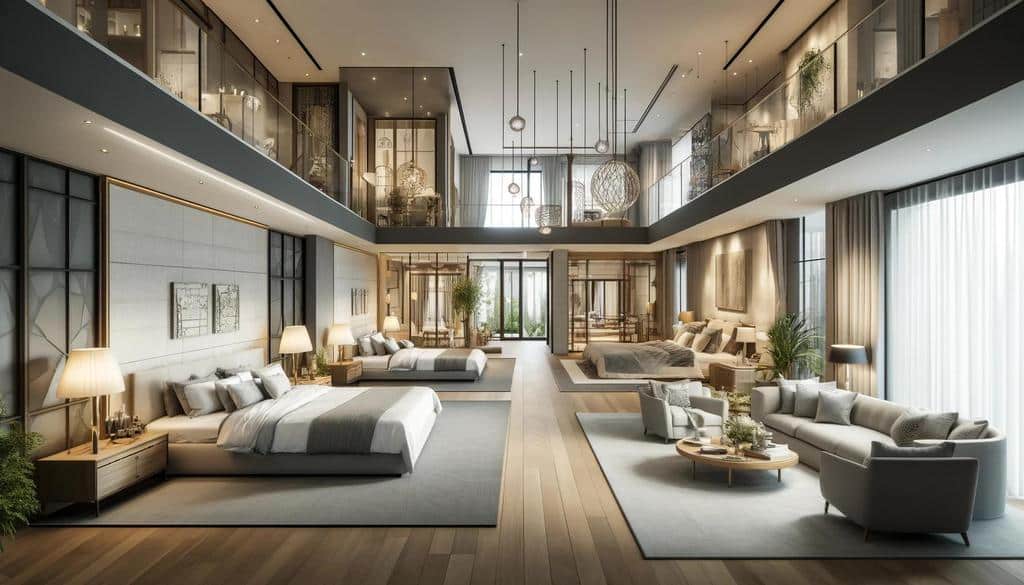
Rapidly escalating real estate prices in numerous regions are posing challenges for young families trying to afford their first homes while also saving money due to stagnant incomes. Retirees, too, face obstacles in advancing on the property ladder. As a result, the concept of multigenerational living is gaining traction, where multiple generations cohabit for extended periods, and this drastically shifts residential architecture—something firms like Crush Architecture in Bondi are increasingly addressing in their designs.
Furthermore, individuals opt to share housing with friends to mitigate costs, especially in desirable neighborhoods. In times of fluctuating property values, sharing a home with others can assist in managing monthly expenses, saving for a down payment, and retaining a preferred location. By incorporating multiple master bedrooms, families can pool resources under one roof while still maintaining their personal space.
Off-the-Shelf Plans
In residential architecture, fully customized designs are becoming less common. When individuals embark on building a new home, they prefer architectural designs that are captivating yet based on established models available in preexisting plans. These templates can be easily tailored to meet the client’s specific needs.
Utilizing housing developments and pre-made blueprints allows customers to acquire homes more efficiently and economically, streamlining the process and often expediting local council approvals. Consequently, architects may create these types of homes more frequently, reserving personalized designs for a wealthier clientele.
Freestanding Baths
It used to be all about the tile selection when designing a gorgeous bathroom. However, the bath is starting to take center stage in the bathroom. People are creating peaceful, tranquil restrooms that serve as retreats from the hectic pace of everyday life. And a big component of it is the bath.
Baths are evolving from being tubs for bathing to becoming more sculpture-like in shape. Particular favorites are the square stone tubs that resemble some sort of old, lustrous bowl that appears to have been made from the ground itself.

Sustainable Homes
The shift towards sustainability has profoundly influenced modern residential architecture, shaping the design principles and construction methods employed in residential and commercial projects alike. Architects are now integrating eco-friendly materials, energy-efficient systems, and innovative green technologies into their designs to minimize environmental impact and enhance building efficiency. The focus on sustainability has not only altered the aesthetic appeal of structures but has also paved the way for a more environmentally conscious approach to architectural planning and development.
Sustainability in residential architecture is demonstrated through various practices. Green roofs are utilized for insulation. Recycled materials are incorporated into the construction. Passive design strategies enhance natural light and ventilation. Solar panels and geothermal heating systems harness renewable energy sources. Water conservation systems, such as rainfall harvesting, are implemented. Smart home technology is employed to monitor and optimize resource consumption.
Quiet Spaces
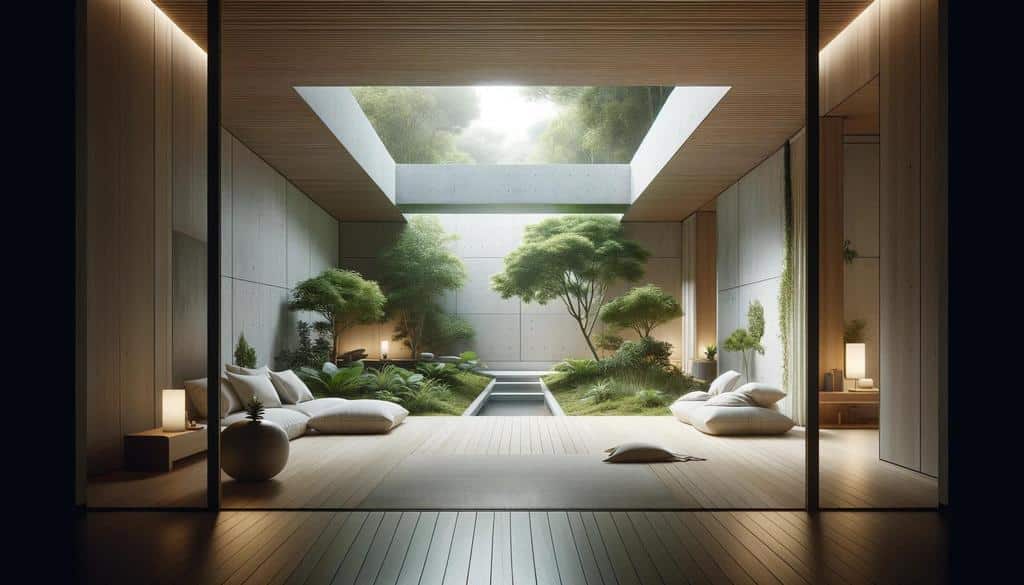
Individuals are seeking tranquil spaces within their homes devoid of large screens and clutter. These could be traditional “library” rooms with fireplaces and wooden shelves overflowing with books or serene yoga and meditation areas. An experienced architectural firm can help incorporate elaborate architectural elements such as indoor gardens, inner courtyards, and expansive skylights to create these peaceful retreats.
These quiet retreats serve as havens for relaxation and introspection, offering a reprieve from the hustle and bustle of daily life. The incorporation of such serene spaces in residential architecture adds depth and character to homes, creating harmonious environments that promote well-being and mindfulness. Whether used for reading, meditation, or simply unwinding, these cozy corners contribute to a sense of balance and tranquility within home spaces.
Harmonizing Modern Living: Serenity in Residential Architecture
As the ethos of residential architecture continues to evolve, the fusion of sustainability, space optimization, and serenity remains at the forefront of innovative design trends. Embracing eco-friendly practices, integrating multipurpose layouts, and crafting peaceful retreats within homes signify a harmonious approach to modern living. Architects are weaving together elements that not only reflect individual preferences but also resonate with a collective longing for balance, connectivity, and conscious living. In each bespoke design, the narrative of contemporary residential architecture unfolds, shaping spaces that transcend mere functionality to embrace a profound connection between inhabitants and their environment.


