
Ask any facilities manager what generates the most complaints in a new multifamily building, and you won’t hear about the thermostat. It’s noise. Footsteps overhead, a television through the wall, the slamming of a stairwell door at 11 p.m. Nearly every one of those noise problems traces back to a decision made on a drawing board long before anyone moved in.
Here’s the part that surprises people outside construction: acoustic planning is a sustainability strategy. Sound control shares materials, labor, and demolition waste with the thermal envelope it lives beside. When you plan for quiet at the framing stage, you spend less on retrofits, fewer crews come back to rip open finished ceilings, and tenants stay put. That retention math is where it gets real.
One of the more practical tools in that effort is sound isolation clips, the small decoupling hardware that breaks the rigid path between a wall’s finish surface and its structural framing. It’s a humble component, but it’s a good place to start this discussion because it shows how simple design choices multiply across a project.
Why sound control belongs in green construction
Most green building conversations live in energy and materials. Acoustics rarely gets invited, even though the two disciplines depend on each other. Insulation that boosts a wall’s thermal performance also dampens airborne noise, which means a well-detailed thermal assembly is often a quieter one by default. You don’t have to add layers. You have to stop undoing the layers you already build.
The reverse is also true. A wall stuffed with sprayed foam but rigidly coupled to the structure will conduct impact sound straight through. The material doesn’t fail. The detailing does. For a closer look at how foam interacts with the rest of an assembly, see this guide to designing quieter rooms with mass, decoupling, and flanking control.
I’d argue the framing stage is where most acoustic wins get locked in. Once drywall is taped and painted, your options shrink to cosmetic patches and mass-loaded vinyl, which are pricier and less effective than building the gap in from the start. Design decisions made in an afternoon meeting echo through the next twenty years of owner phone calls.
There’s a real environmental case here too. Every rework trip means new materials, new waste, and a delivery truck idling outside. The most sustainable acoustic strategy is the one that never requires a callback. Materials that never get installed twice are the greenest ones you’ll ever buy.
What decoupling actually does
Picture a wall as a chain of rigid connections. A drill or a footstep vibrates the gypsum board, and the board hands that vibration to the stud, which hands it to the floor above. Break any link in that chain, and the energy mostly dissipates on the way.
That’s the whole idea. A resilient clip introduces a flexible break between the wood or steel framing and the furring channel that holds the drywall. The board still looks rigid. The wall still carries load. What changes is the path the sound takes.
You’ll want to get the installation right, though. Overdrive the screws, and you bridge the gap the clip was designed to protect. Stuff the cavity too tightly and you’ve compressed the insulation that was supposed to absorb the vibration. I’ve seen installers turn a good assembly into a hard assembly in under five minutes because nobody walked them through the steps.
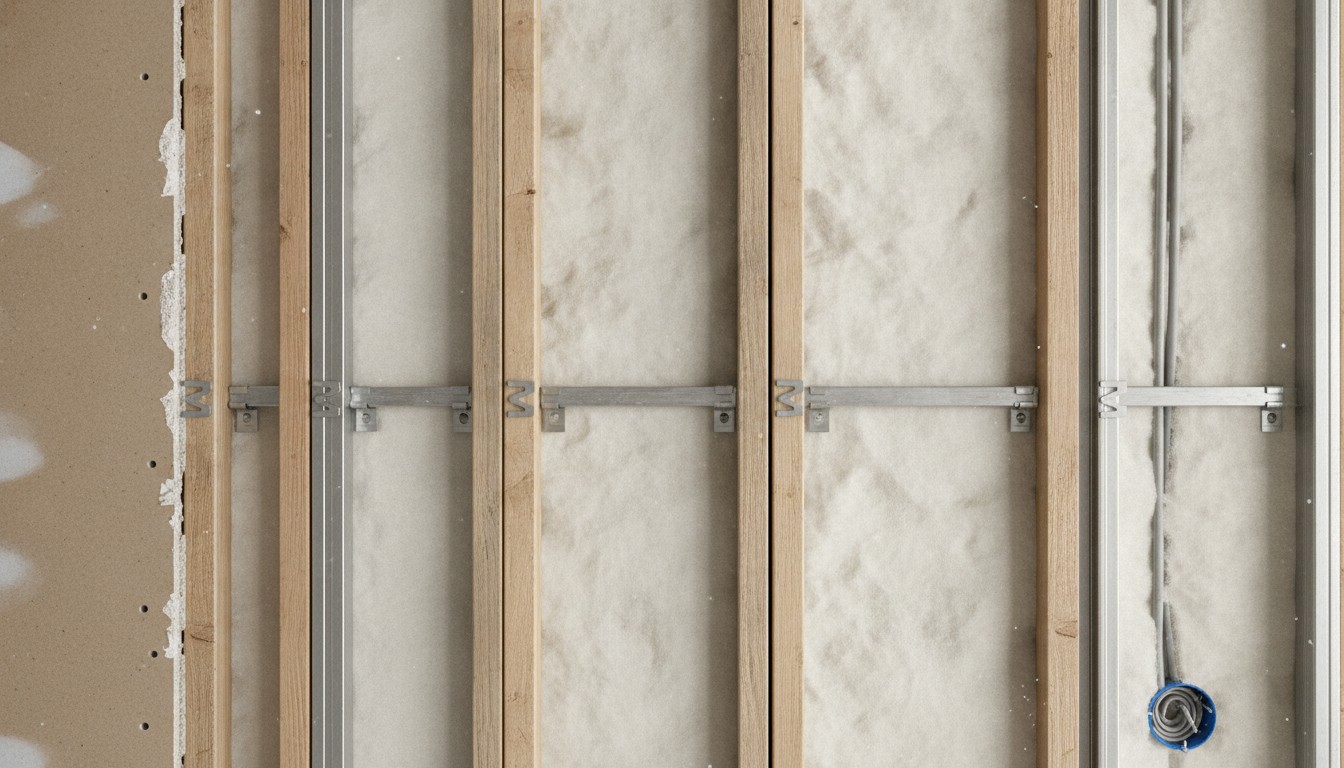
Where clip systems pay off most
Not every project needs acoustic clips, and I’ll be honest: plenty of single-family remodels don’t justify the line item. Here’s where they typically earn their place.
- Multifamily between-unit walls and ceilings, where impact noise drives tenant turnover
- Home theaters and music practice rooms where the owner bought the equipment first and everything else second
- Schools and clinics where speech privacy matters to the people using the space
- Mechanical rooms stacked near offices or apartments, a frequent source of low rumbling complaints
- Historic renovations where you can’t add much mass to existing walls
Decoupling isn’t the only lever. Mass, absorption, sealant, and staggered studs all play roles. The mistake is treating any single product as a silver bullet when the result depends on how the entire assembly behaves together. Use the clip as one tool, not the whole toolbox.
A practical checklist for acoustic detailing
Here’s a sequence you can hand to a project engineer tomorrow and expect a coherent plan back.
- Define the target performance for each assembly. A between-unit wall and a corridor wall aren’t the same problem.
- Map construction type and structure early. Wood-framed and steel-framed assemblies handle decoupling differently.
- Detail the junctions. Sound leaks through electrical boxes, door undercuts, and gaps around pipe penetrations more than through the wall itself.
- Specify clips and channels with the load rating matched to the finish weight, then check the ceiling hangers separately.
- Write an installation note in the drawings that says “do not overdrive fasteners” in plain language. You’ll be amazed how few projects do it.
- Walk the mockup. Verify with a listening test before drywall covers everything.
Notice that most of that list costs nothing but attention. The materials are only as good as the plan that surrounds them.
What it’s like on a jobsite when acoustics is in the plan
Walk into a project that had acoustic detailing from day one, and the difference is quiet. No, literally. You can stand in a hallway between two tenant units and hear yourself think. The best crew I’ve watched work an acoustic wall treats it like finish carpentry rather than rough framing, checking torque by hand and refusing to let the drywall crew cover a sloppy gap.
Conversely, I still carry around the memory of a converted office building where the mechanical room sat directly below a row of apartments. Every startup cycle sent a thrum through the floor. The fix eventually required dropping ceilings and redoing hangers in occupied units during the winter. The original design had no acoustic hangers at all, and the developer ate every dollar of that remedial work.
The construction labor market tends to reward workers with the right certifications, so a crew leader who understands acoustic assembly standards stands out. According to the Bureau of Labor Statistics, the construction sector employs more than 8 million people in the United States, which means the gap between a careful installer and a careless one shows up everywhere.
Reading the sustainability story rightly
Energy and materials get measured, so they get managed. Acoustics often doesn’t get measured at all, which is exactly why it slips through the cracks on midsize projects. A solid acoustic plan gives owners something they can point to in tenant surveys and service records.
The broader case rests on something boring but very true: replacing an assembly is expensive, and retrofits create waste. According to the Environmental Protection Agency, about 600 million tons of construction and demolition debris were generated in the United States in 2018, more than twice the amount of municipal solid waste. Cutting out one rework round in a multifamily project is a small but real dent in that waste stream, and it’s one you can defend in a boardroom.
Why quiet spaces matter to the people inside
There’s an underappreciated human side to all this. Prolonged exposure to machinery, HVAC noise, and constant low-level vibration wears on focus and mood even when nobody raises a complaint. According to the National Institutes of Health, persistent noise exposure is recognized as a stressor with measurable effects on general well-being, which makes a quiet building a productivity argument, not just a comfort one.
That’s why I’d rather specify acoustic hardware at the framing stage than hope for the best with a decorative fix later. You can’t glue that gap back together once the tape and mud are dry.

The bottom line
Quiet is one of the few upgrades in construction that pays for itself quietly, over years, through fewer callbacks, longer tenant stays, and a building that simply works. It starts with planning, continues through installation, and ends in a living space where people actually rest.
So when your next project hits the framing stage, ask the room the obvious question. What is the path a footstep takes through this floor, and did anyone design it to slow down?


