
Key Takeaways
- Plan around daily movement, cleaning habits, storage, and future needs, not just finishes.
- Reduce common hazards with low-entry shower access, dependable traction, and layered lighting.
- Install structural backing for support features before walls are finished.
- Choose durable surfaces with fewer hard-to-clean joints and corners.
- Make ventilation, waterproofing, plumbing, and electrical work part of the design conversation.
- Use a detailed scope and realistic contingency budget before construction begins.
Why Bathroom Planning Deserves More Attention
A bathroom should do more than look polished on reveal day. It needs to be comfortable to enter, easy to use when wet, simple to maintain, and practical for everyone in the household. Planning a walk in shower, better lighting, and storage that keeps necessities within reach can turn a daily routine into a safer, less frustrating experience.
Small design issues can have an outsized effect in a compact room. A high tub wall, slick flooring, dim mirror lighting, or a vanity that blocks the pathway may be inconvenient today and difficult after an injury, surgery, or change in mobility. The CDC notes that making the home safer can include adding grab bars in bathroom and shower areas, particularly as people age.
Start With A Room And Routine Check
Before selecting tile colors or faucet finishes, spend a few days noticing how the existing bathroom works. Walk through the room as you normally would in the morning, at night, and after a shower. Pay attention to where water collects, where you have to twist or stretch, and where clutter builds up. Those observations should shape the layout before materials are ordered.
Questions To Ask First
- Can someone enter the shower without lifting their feet over a tall barrier?
- Is there enough open floor area to turn, dry off, or receive help if needed?
- Are towels, toiletries, switches, and shower controls easy to reach?
- Does the floor provide a stable footing when wet?
- Is the room bright enough for nighttime use?
- Would the layout still work with a walker, a temporary injury, or a caregiver nearby?
Choose Safer Shower Access
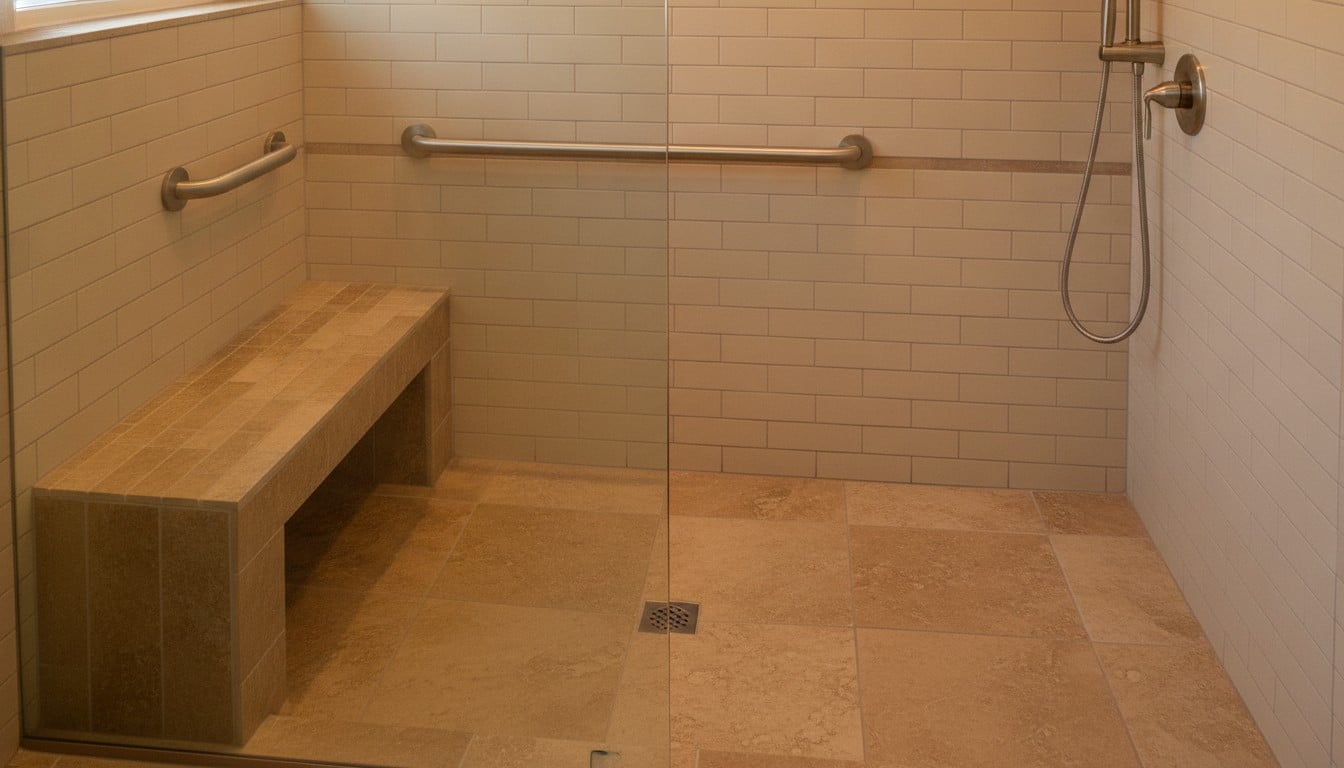
The shower entry deserves special attention because it combines water, hard surfaces, and changes in elevation. A step-free entry offers the easiest transition, but it requires careful floor slope, drain placement, waterproofing, and splash control. In some homes, a low threshold is the more practical solution when structural conditions make a fully flush floor difficult.
Whichever entry style fits the room, prioritize a wide opening, a slip-resistant shower floor, accessible controls, and a handheld showerhead. A curtain or fixed glass splash panel may be easier to navigate than a heavy swinging door. Keep in mind that accessibility dimensions for a private home are design guidance rather than an automatic legal requirement, but the clearances and support details used in accessible bathing rooms can provide useful ideas for planning a more usable space.
Plan Support Features Before the Walls Close
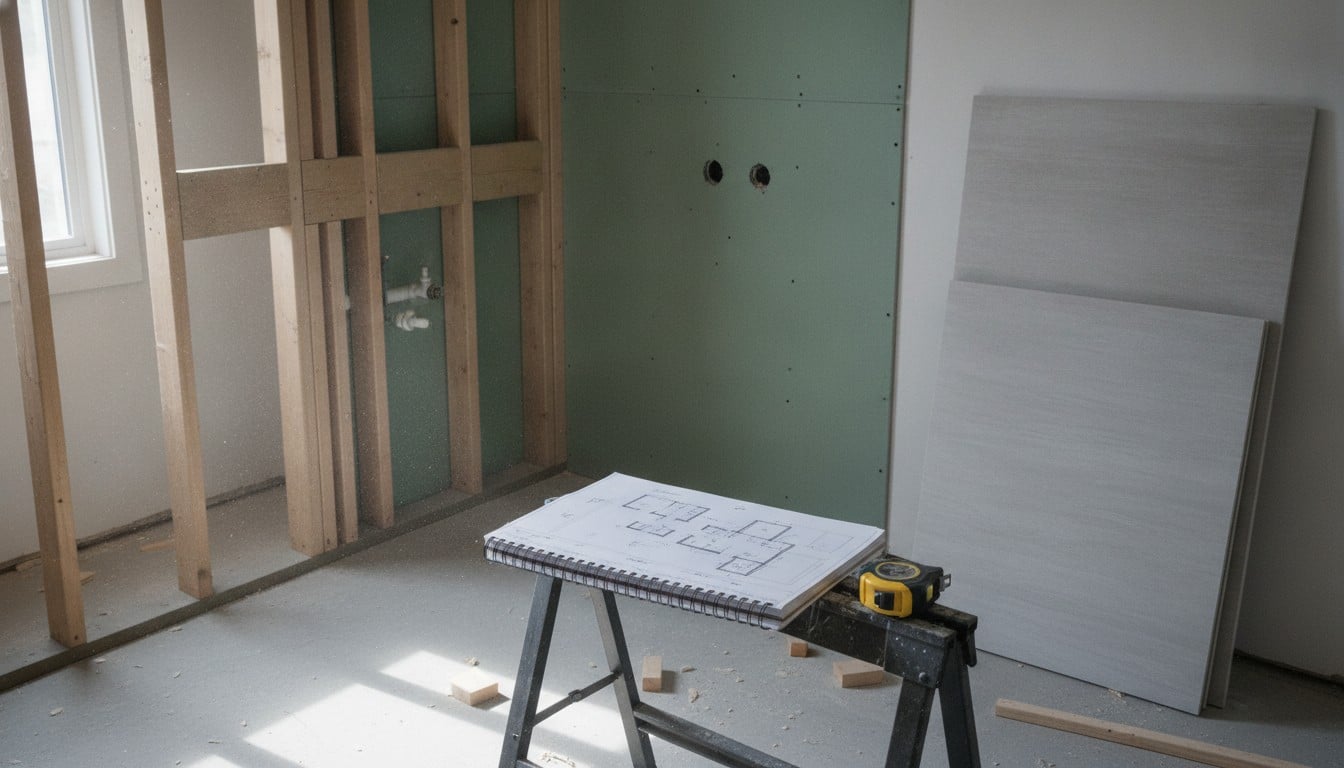
Support features work best when they are part of the original design. Grab bars must attach to solid framing or proper blocking, not simply to tile or drywall. Even if no bar or seat is needed immediately, adding reinforced wall backing during construction creates flexibility later without requiring another major renovation.
Helpful Features To Consider
- Grab bars near the shower entrance, toilet, and bathing area.
- A built-in bench or fold-down shower seat.
- A handheld showerhead on an adjustable slide bar.
- Lever-style or easy-grip faucet handles.
- A comfort-height toilet that suits the primary users.
- Clear floor space around fixtures and doorways.
Pick Materials That Are Easier To Maintain
Beautiful materials should also support realistic cleaning habits. Large-format wall tile, solid-surface panels, and other smooth finishes can reduce the number of grout joints that collect soap residue. Flooring should be rated for wet areas and offer traction without having a deeply textured surface that traps dirt.
Material Checklist
- Choose wet-area flooring with reliable slip resistance.
- Limit narrow grout joints and complex tile patterns in splash zones.
- Select wall finishes that tolerate regular cleaning.
- Use quality mildew-resistant caulk where appropriate.
- Consider brushed or matte hardware finishes that show fewer water spots.
- Confirm that each product is approved for bathroom use and installed as directed.
Improve Lighting and Ventilation
Layered lighting makes the room easier and safer to use. Combine general ceiling lighting with even mirror lighting and focused illumination near the shower. Motion-activated night lighting can make late-night trips easier without the glare of a bright overhead fixture.
Ventilation is equally important because humidity affects finishes, cleaning demands, and indoor air quality. The EPA recommends bathroom exhaust fans that vent outdoors and operate during and after showers to move moisture outside. A contractor should confirm that the fan is properly sized, ducted, and discharged before walls are closed.
Make Storage Easier To Reach
Good storage reduces clutter and eliminates unnecessary bending, stretching, and stepping onto unstable surfaces. Place daily-use items between knee and shoulder height whenever possible. A recessed shower niche keeps bottles off the floor, while vanity drawers often make toiletries easier to find than deep lower cabinets. For a broader look at how layered upgrades come together, explore these bathroom upgrades that boost daily comfort at home.
- Add hooks near the shower for towels and robes.
- Use drawers, pull-outs, and trays to organize small items.
- Keep cleaning supplies in a dedicated, easy-to-access location.
- Reserve open shelving for frequently used items.
- Keep pathways and the floor free of baskets, cords, and loose mats.
Balance Accessibility With Personal Style
A safer bathroom does not have to feel institutional. Many support bars now resemble coordinated towel bars or decorative hardware. A built-in bench can double as a shelf, warm finishes can soften a tiled space, and recessed storage can keep the room visually calm. The best designs make functional features feel intentional rather than added at the last minute.
Review The Hidden Parts Of The Remodel
Tile and fixtures are the visible layer of a bathroom project, but the work behind them determines how well the room performs. Before demolition, inspect the subfloor, drain position, water lines, electrical capacity, wall condition, ventilation route, and waterproofing needs. Addressing leaks, rot, mold, or inadequate framing early is far less disruptive than discovering them after finishes are installed.
Pre-Project Inspection List
- Measure the room, doors, and fixture clearances.
- Check floor structure, drain location, and existing plumbing.
- Look for water damage, leaks, or signs of mold.
- Review outlets, switches, lighting, and electrical protection.
- Confirm that the exhaust fan vents outdoors.
- Discuss likely changes and contingency costs before approving the final plan.
Build a Practical Remodeling Budget
Bathroom costs reflect much more than the price of a vanity or tile. Moving drains, leveling floors, updating wiring, correcting ventilation, waterproofing the shower, and repairing hidden damage can all change the total. Request a written scope that separates demolition, preparation, labor, materials, permits, cleanup, allowances, and the process for approving unexpected work.
Common Questions About Safer Bathroom Remodeling
Is A Step-Free Shower Always The Best Choice?
Not always. It can be an excellent long-term option, but drainage, floor structure, and water containment must be planned carefully. A low threshold can be a smart alternative in an existing home.
Do Grab Bars Make a Bathroom Look Clinical?
No. When selected in a matching finish and placed thoughtfully, they can look like purposeful bathroom hardware while providing dependable support.
Should A Homeowner Keep A Bathtub?
A tub may be valuable for households with young children or people who bathe regularly. A shower may be the better use of space for homeowners focused on quick access, lower maintenance, and everyday comfort.
Conclusion
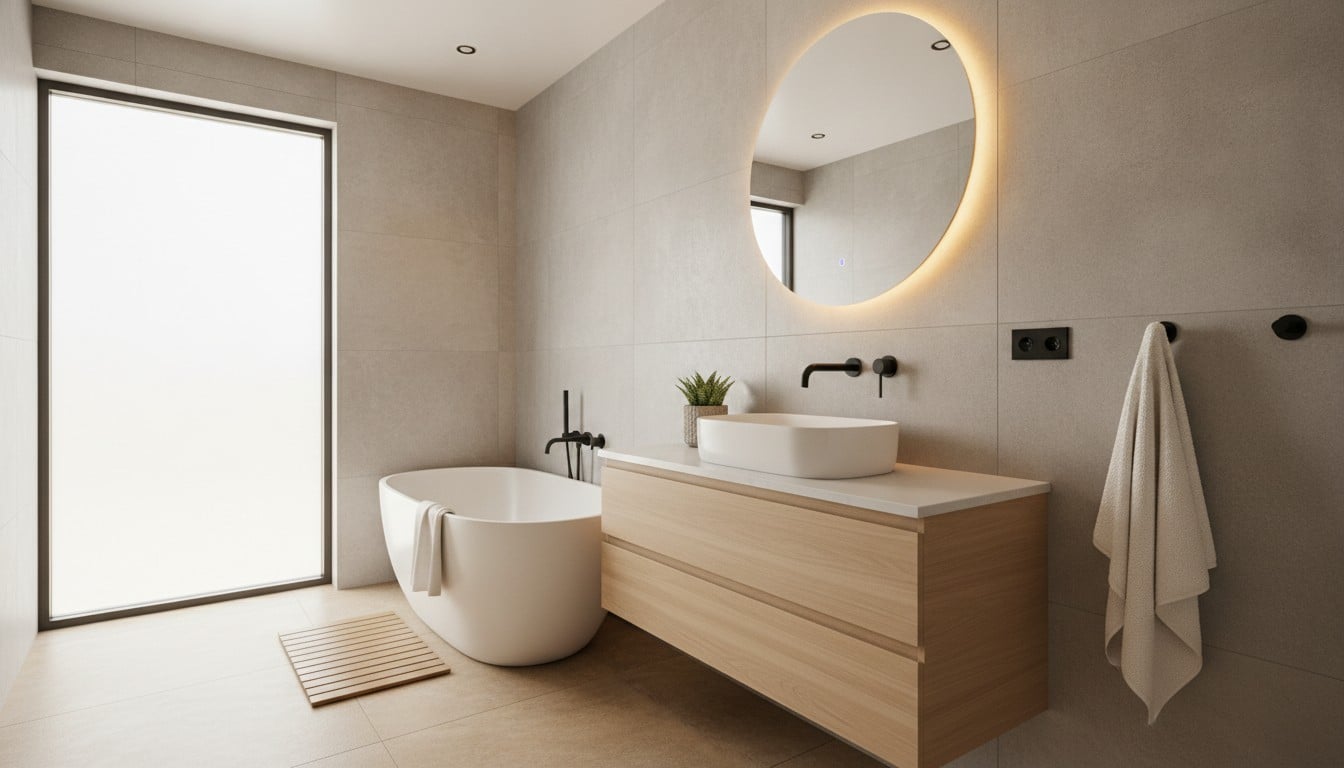
Thoughtful bathroom remodel planning brings movement, moisture control, storage, lighting, cleaning, and style into one coordinated plan. By solving everyday obstacles before construction begins, homeowners can create a room that feels more comfortable now and remains useful for years to come.


