
Every modern building relies on invisible systems that keep it running long after construction crews leave the site. Heating, cooling, plumbing, and temperature controls form the circulatory system of any structure, and how well these systems are planned determines whether a building performs efficiently for decades or drains resources from day one.
Why Early Planning Changes Outcomes
Many people assume mechanical systems are installed after a building design is finalized. In practice, the opposite approach produces better results. When mechanical planning happens alongside architectural design rather than after it, teams can identify conflicts before they become expensive change orders. Ductwork routing, pipe placement, and equipment sizing all affect ceiling heights, wall thickness, and even how natural light moves through a space. Projects that integrate this thinking early tend to avoid the costly retrofits that plague buildings where mechanical needs were treated as an afterthought.
This is especially true for large-scale developments like hospitals, data centers, and manufacturing facilities, where mechanical demands are far more complex than in a typical office building. A hospital’s air handling systems, for example, must meet strict pressure and filtration standards to prevent contamination, while a data center’s cooling infrastructure has to manage heat loads that would overwhelm a conventional HVAC setup.
The Middle Ground Between Design and Function
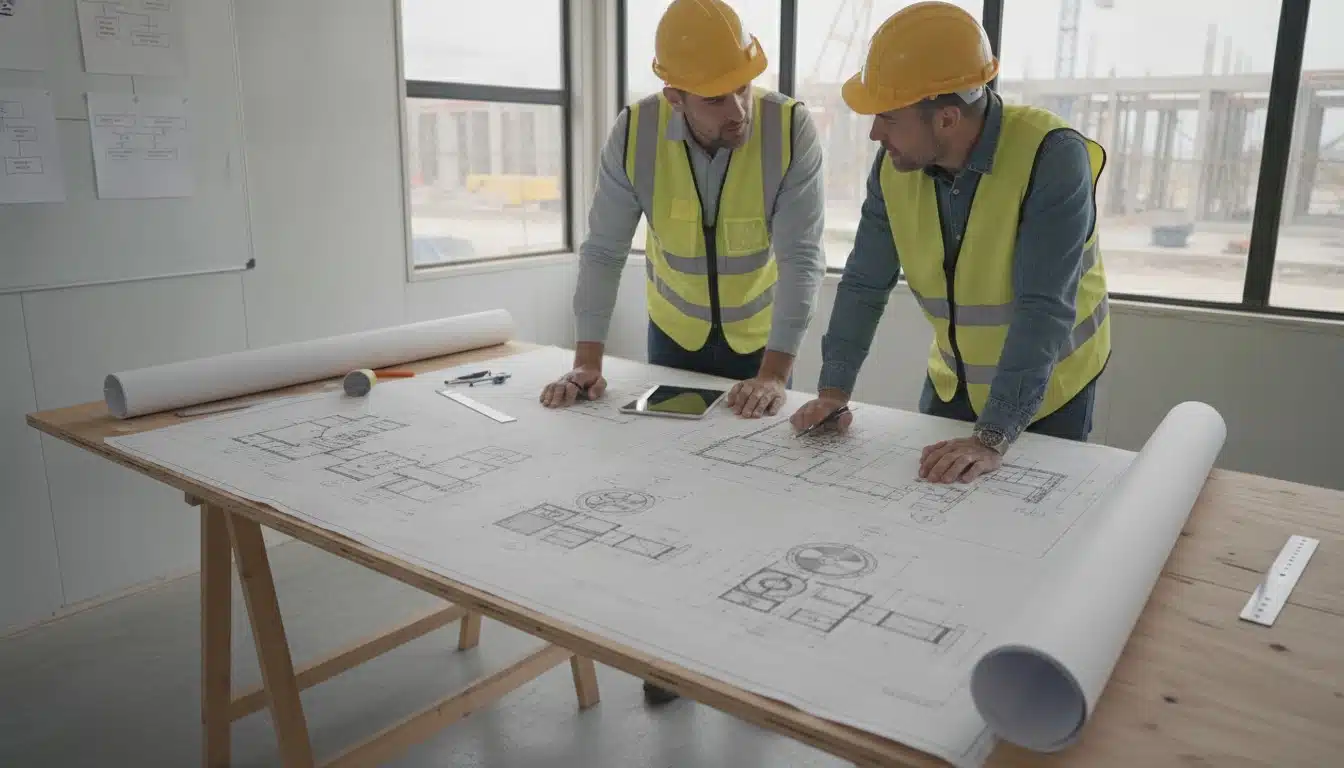
At the center of this coordination sits the mechanical construction engineer, a role that bridges architectural intent with physical feasibility. This position involves translating design goals into systems that can be built, maintained, and scaled without compromising performance or budget. It requires fluency in building codes, materials science, and project scheduling, along with the ability to communicate across teams that do not always share the same technical vocabulary.
The value of this coordination becomes clear when construction costs are evaluated over a building’s full lifespan rather than just its upfront price tag. A system designed for short-term savings often costs more in energy consumption and maintenance over ten or twenty years. Conversely, mechanical systems designed with long-term efficiency in mind, even if slightly more expensive initially, tend to reduce operating costs significantly once the building is occupied.
Fabrication’s Role in Reducing Waste
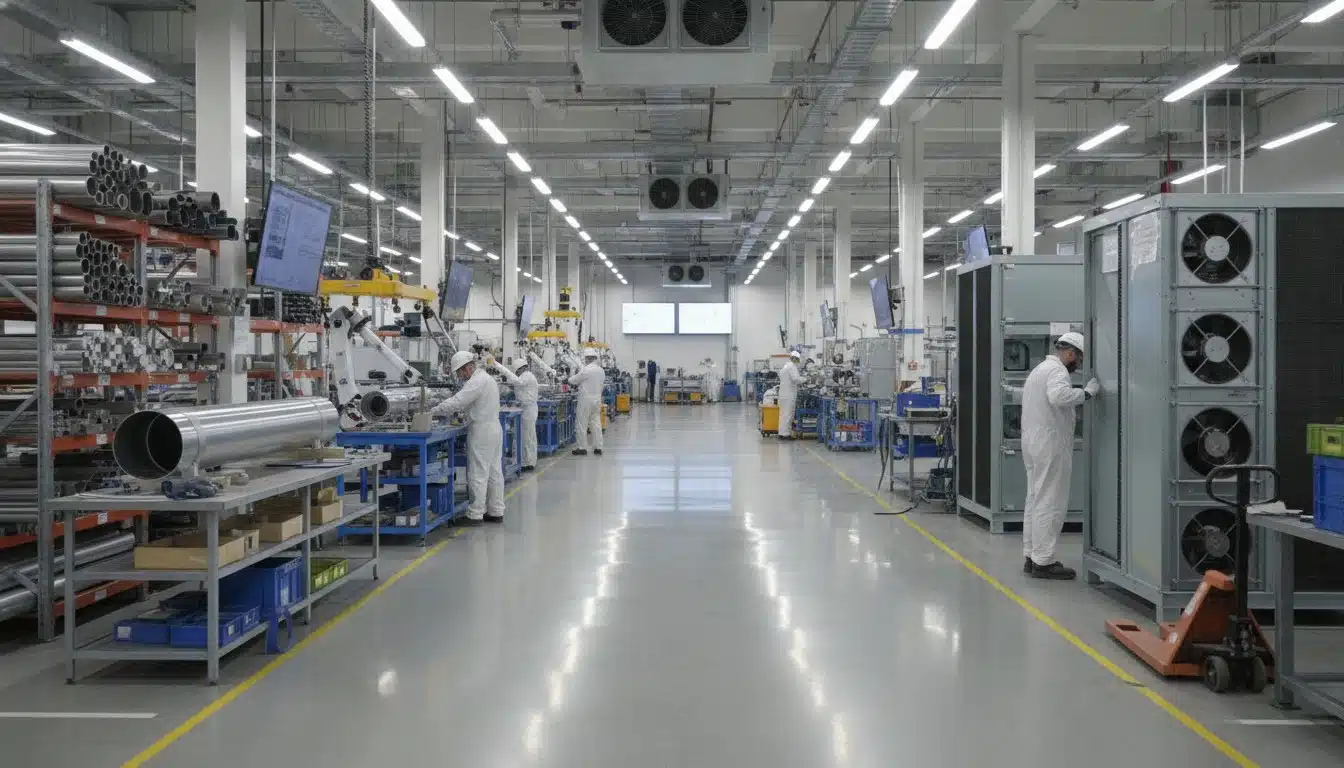
Off-site fabrication has also reshaped how mechanical systems get built. Rather than assembling components entirely on location, many contractors now manufacture piping assemblies and equipment modules in controlled facilities before transporting them to the job site. This shift reduces material waste, shortens installation timelines, and improves quality control since components are built in consistent, monitored conditions rather than variable outdoor environments. These approaches align with broader energy-efficient building strategies that prioritize performance from the earliest stages of construction.
What This Means for Building Performance
As energy costs continue to rise and sustainability expectations grow across nearly every industry, the systems hidden within walls and ceilings matter more than most people realize. According to the U.S. Department of Energy, heating, ventilation, and air conditioning are among the largest drivers of energy use in buildings, which makes efficient HVAC design central to overall performance. A building’s mechanical infrastructure influences everything from indoor air quality to monthly utility bills, yet it rarely gets the same attention as a facade or interior finish. Buildings that perform well over time are rarely the result of one standout feature. They are the product of coordinated planning between design, engineering, and construction teams working toward the same long-term goal: a structure that functions efficiently long after the ribbon-cutting ceremony ends.


