Homelessness is not the only issue of today’s housing crisis; affordability is a major problem as well. On average, a tiny house is less than 300 square feet, but that doesn’t necessarily mean it lacks luxury. Here are a few innovative takes on tiny house ideas that show you can still live big while reducing your homes overall footprint.
1) The Conker – Your Happy Place

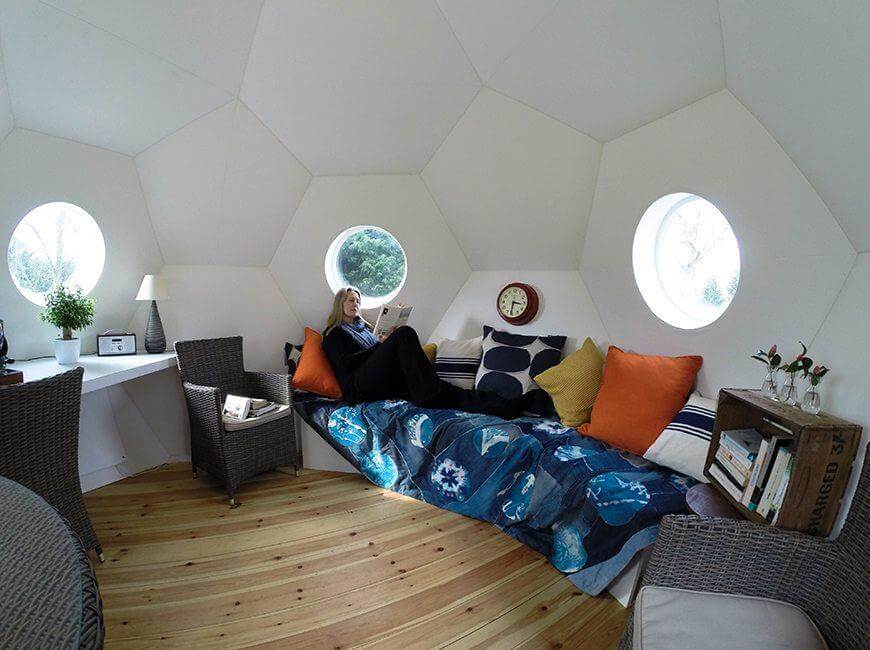
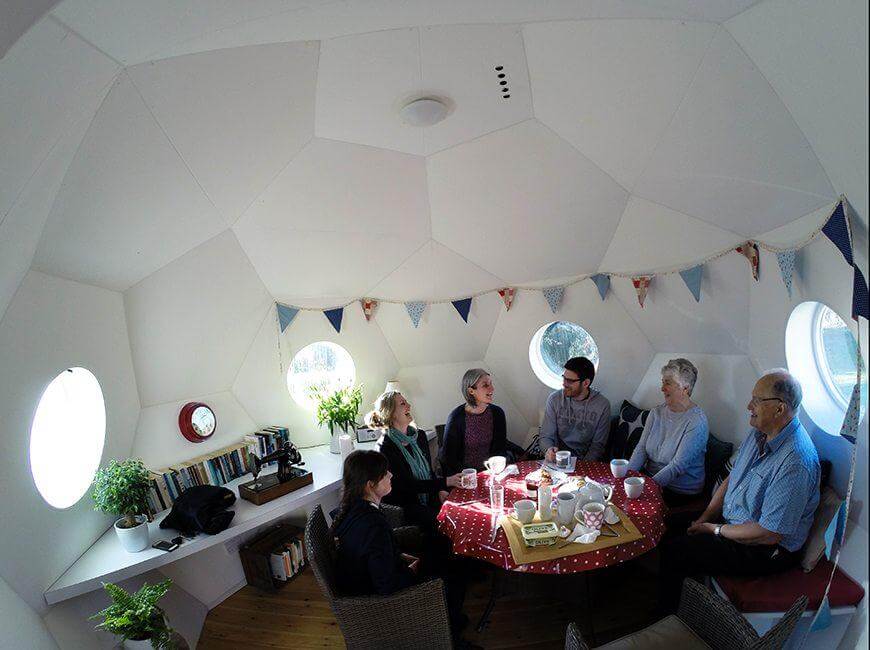
Designed by Jag Virdie, former Rolls Royce engineer, as the solution to “conker” today’s housing crisis, this living pod is installable in one day and costs only $24,000.
Following Sir Henry Royce’s words, “Take the best that exists and make it better. When it doesn’t exist, design it”, Virdie created a new kind of pod, shaped like a sphere, that is 100% weatherproof, with a very efficient heat-retention system. Only local materials are used to keep the cost to a minimum. It is 3.9m in diameter with 10 meters squared carpet area of customizable space. These living pods can even be linked together to add more rooms, for example, a bathroom, kitchenette, etc.
2) The Draper by Land Ark RV
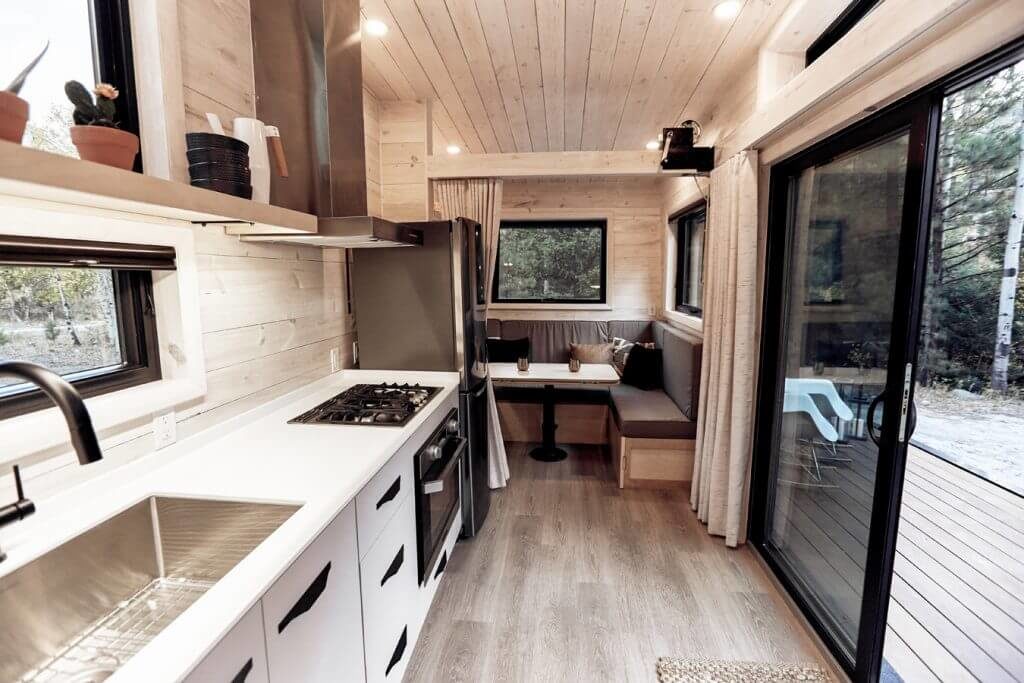
Though it may be only 135 square feet inside, your backyard is the whole world!

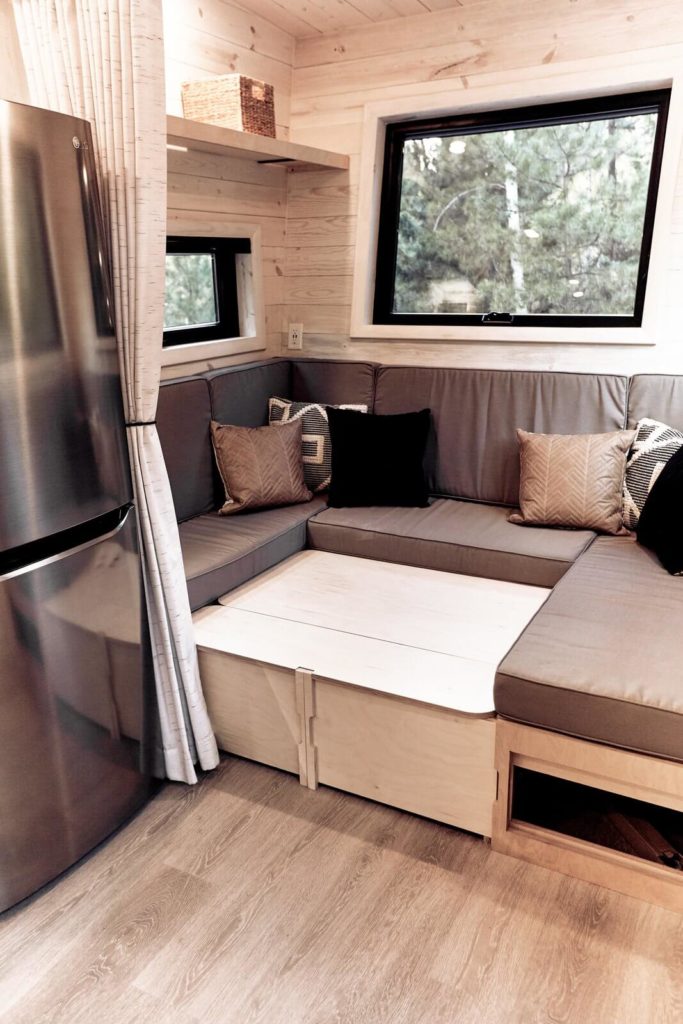
Its 300 square feet includes plenty of storage space (something tiny homes tend to lack), a living room that transforms into an office, dining room, and guest room with privacy curtain, a separate W/D closet, a bathroom that features a vanity and full-size walk-in shower, plus much more. The main living area is flooded with natural light and extends outside through the sliding patio door onto a large retractable hardwood deck that can be raised and closed for transport. It also opens up to a large galley kitchen. This house is one of the more costly of tiny homes listed at around $145,000.
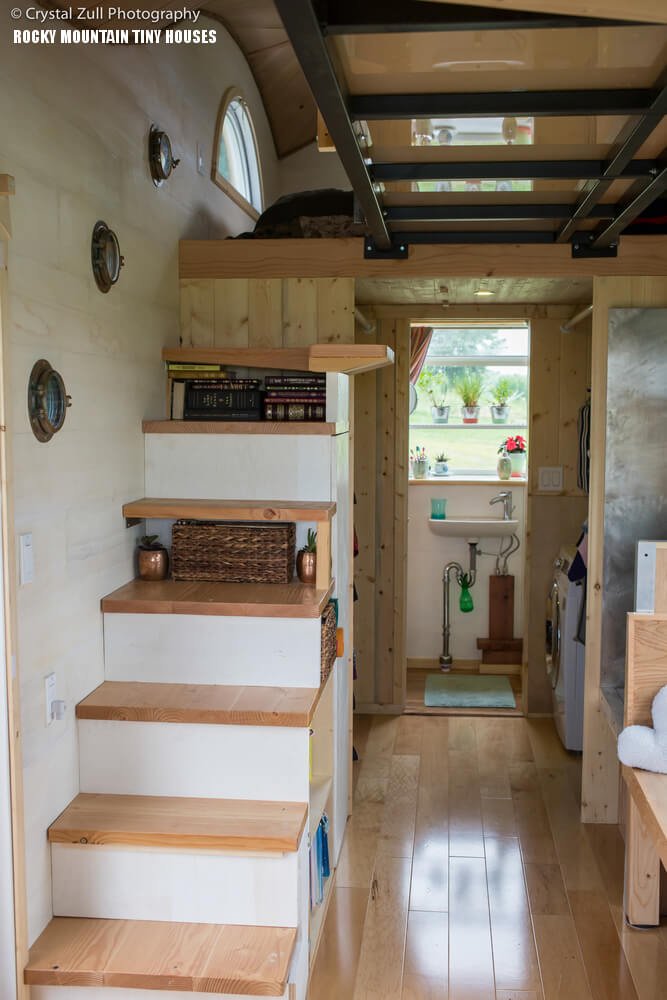
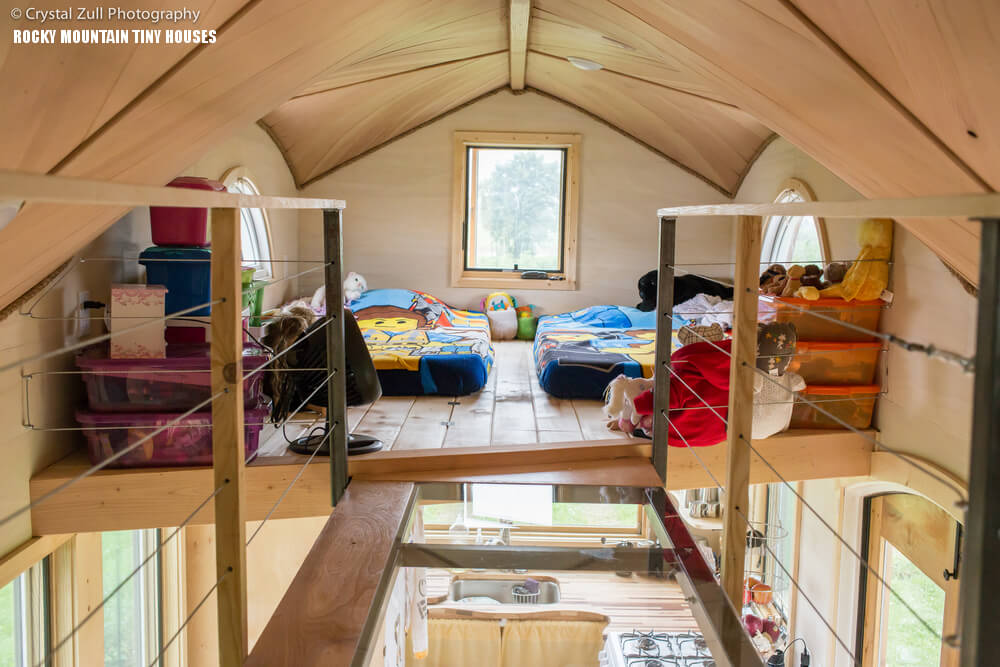
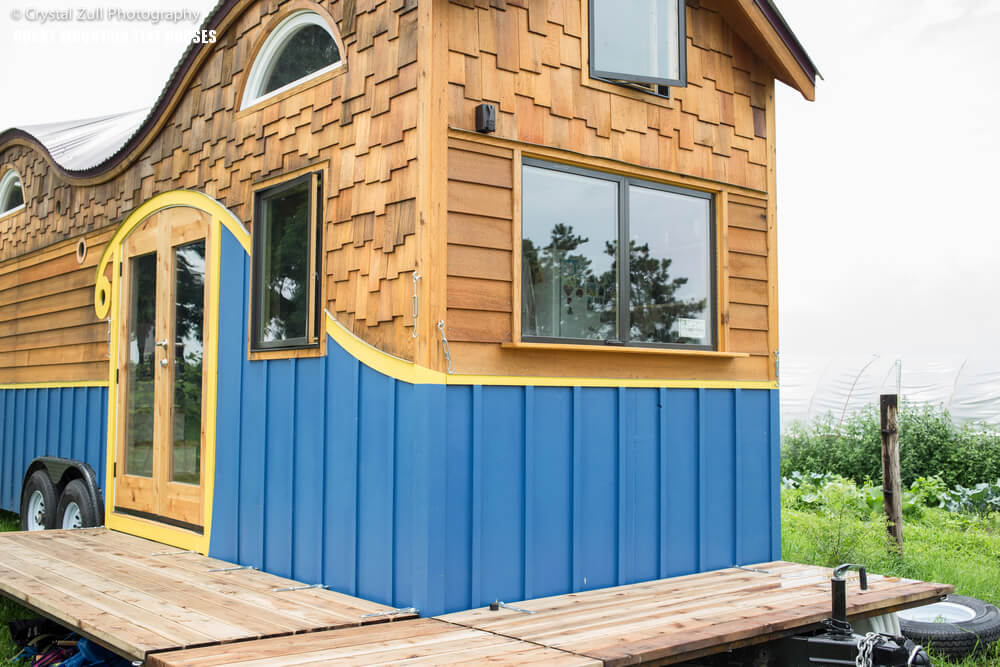
3) The Pequod by Rocky Mountain Tiny Houses
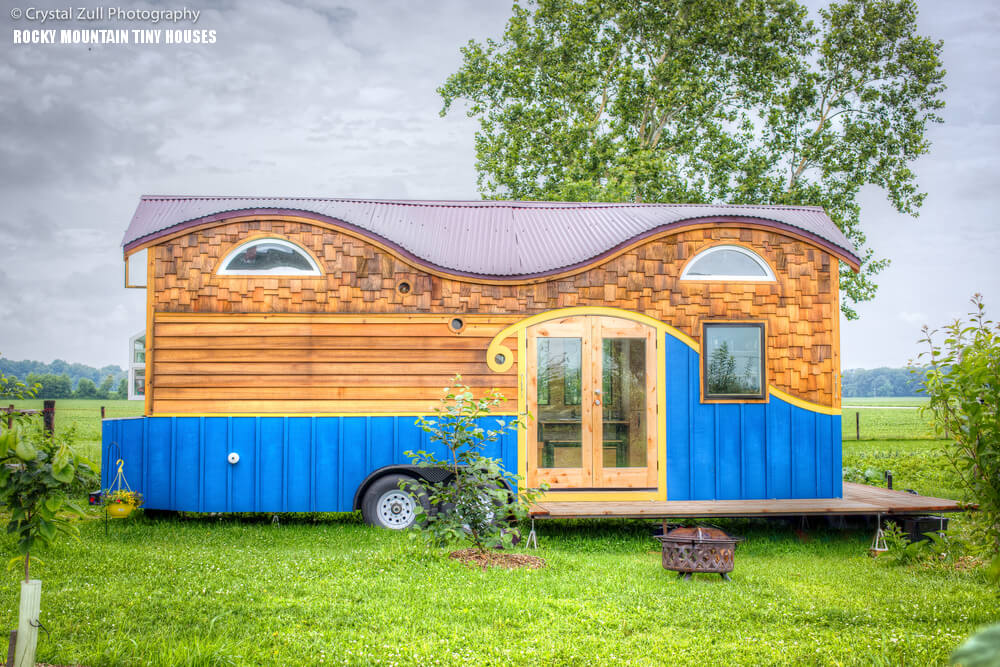
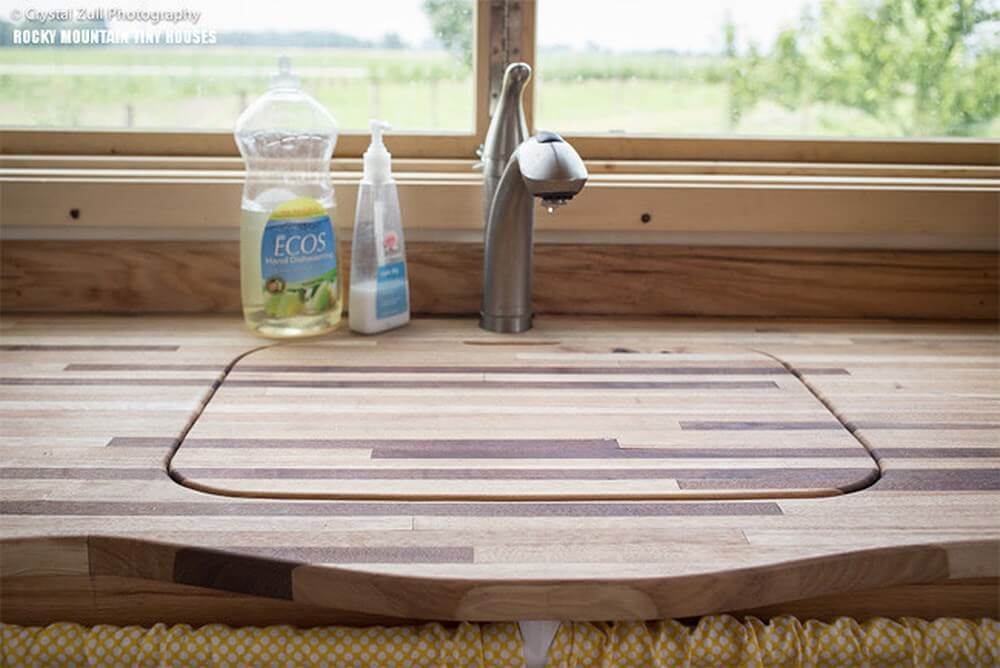
A more whimsical approach for aesthetics sets this model apart from other RV homes. This one goes for around $80,000 making it a bit more of an affordable option.


4) An Old School Bus Turned Tiny House
By couple Luke and Rachel who gave up a 1,500 square foot house to hit the road in a 220 square foot house with their 2-year-old daughter.

At the beginning of the renovation process, Luke raised the roof 20 inches for a more open feeling inside the bus. Emphasis was placed on utility when redesigning the bus so they didn’t want, for example, to have to unfold a dining table every time they wanted to eat. Nevertheless, their dining table can fold away but if they don’t do it it won’t cramp up the space. Up to 4 adults and a child can sleep in the bus with 2 fold-out beds (one in the living room and another in the master bedroom) and a crib-sized bed off the back bedroom. The bathroom even has a tub and shower! To top it off, there’s the wood-burning fireplace in the living room, a beautiful interior touch. The home is completely solar powered allowing them to travel across the country completely off the grid.

5) The A-frame Cabin – A Luxury Tent
Designed by Deek, David Stiles, and Joe Everson to be a comfortable option for campers.
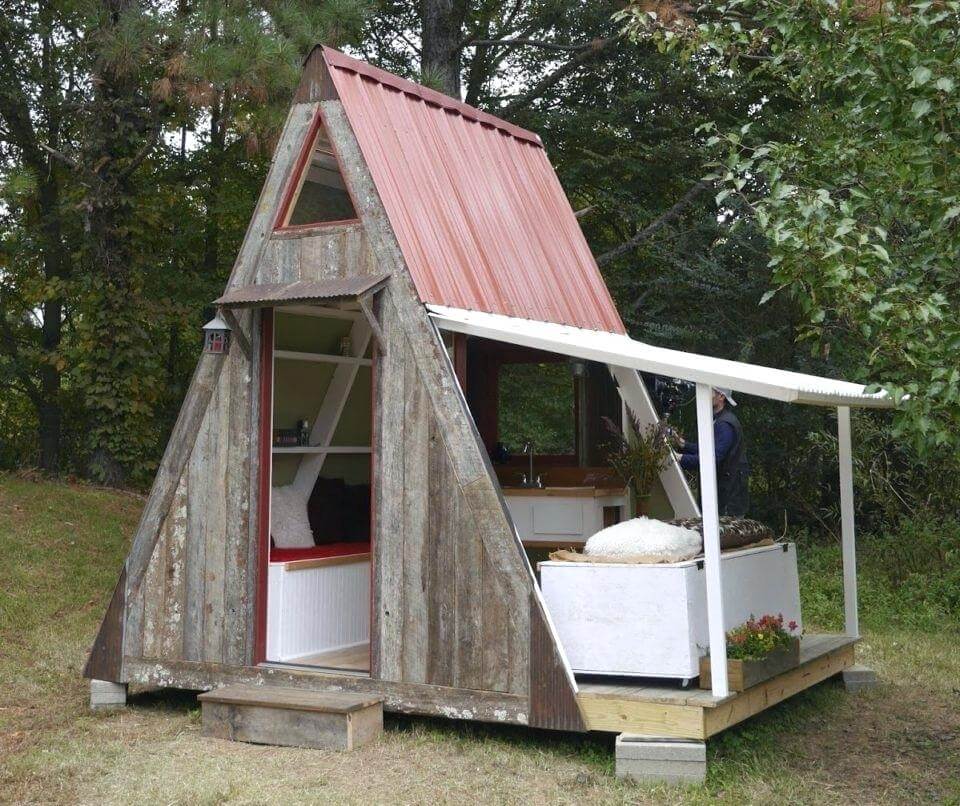
The cabin’s main base is 80 square feet when the roof is down and 110 square feet when the roof opens up and legs drop down to transform one end into a screened-in porch with removable mosquito net. This is the cheapest of the tiny homes options costing only $1,200 to build or even less than $1,000 if repurposed materials are used. Its design is adaptable to allow alterations and future extensions like adding a bathroom.