
Building a home in the mountains presents a unique set of architectural and engineering challenges that distinguish it from conventional residential construction. The dramatic landscapes, while beautiful, are accompanied by demanding conditions, including steep slopes, severe weather, and complex geological factors. Successful mountain retreat requires more than just standard Utah house plans; it demands a design philosophy rooted in resilience, respect for the environment, and a deep understanding of the site itself.
This guide provides a pragmatic framework for navigating the complexities of designing and building in high-altitude environments. From initial terrain evaluation and structural reinforcement to energy efficiency and material sourcing, each step is critical in creating a home that is both a durable shelter and a comfortable sanctuary. By balancing robust engineering with thoughtful design, it is possible to create a mountain home that not only withstands the elements but also harmonizes with its majestic surroundings.
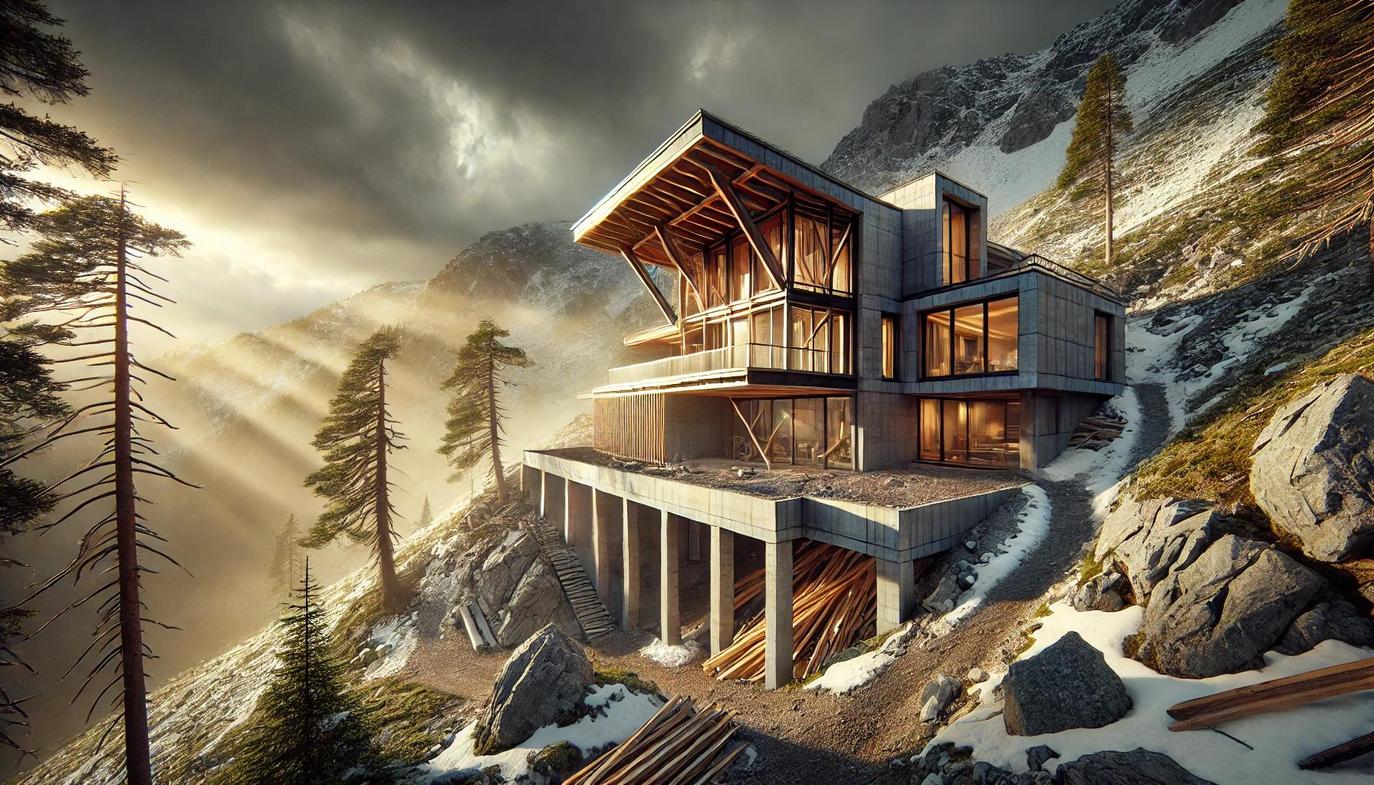
The Unique Demands of Mountain Home Design
Mountain homes are not governed by the same principles as suburban builds. High-altitude wind, extreme temperature swings, and unpredictable soil conditions demand designs that respect the site’s personality instead of fighting it. Orientation can mean the difference between a home that basks in morning light and one that constantly battles ice. Choose robust foundations and durable materials, as anything less will fail to survive the conditions. The objective is blunt: merge livability with terrain reality without sacrificing comfort or structural integrity.
Phased Approach to Mountain House Plan Implementation
Breaking the build into distinct phases helps keep budgets flexible. A logical sequence includes:
- Phase 1: Core Shell: Fund the primary structure with sturdy, durable materials.
- Phase 2: Utilities: Lock in all essential infrastructure before beginning interior work.
- Phase 3: Finishes: Allocate the budget for interior details.
- Phase 4: Landscape: Finalize the exterior to integrate the home with its site.
Each phase should have contingency cash—mountain builds punish optimists who ignore cost creep.

Evaluating Terrain for Mountain Home Plans
A steep slope is not an obstacle; it is a blueprint. Read the land before drafting a single wall. Analyze soil stability, test for bedrock depths, and mark vantage lines for views worth framing. Map sun paths so no window wastes daylight, and plot prevailing winds that decide where decks stay usable. Strong plans start by pulling data from the dirt, rock, and sky, not from generic templates.
Essential Structural Strategies for Mountain Builds
Snow loads crush the unprepared. Seismic jolts exploit weak frames. Mountain structures need serious reinforcement—pier foundations for unstable soil, slabs for solid rock, and retaining walls to keep the landscape where it belongs. Framing should accommodate regional load requirements, and codes are not suggestions here. Ignore generic advice for temperate climates; local regulations are the survival manual.
Optimizing Energy Efficiency in Mountain Home Plans
High-performance insulation is more than comfort—it’s a shield against high-energy bills. Harness passive solar from properly angled glazing, and install highly efficient HVAC systems that minimize power consumption. For example, a custom build in Colorado cut winter heating costs by 38 percent through strategic insulation upgrades and solar exposure alignment. Efficiency is strategy, not decoration.
Floor Plan Adaptations for Elevated Landscapes
Let the slope dictate shape. This is where walk-out basements become highly functional and split-level designs mirror the terrain’s contour lines. Multi-level living can scatter bedrooms for privacy while stacking common areas to capture daylight. Circulation should feel effortless, not like a hiking path between the kitchen and living room.

Incorporating Local Materials in House Designs
Stone from nearby quarries, timber from regional mills, or rugged composites that echo the surrounding ridges—materials should harmonize with the local environment. When selecting materials, every choice has trade-offs, but durability should always be the priority in a climate that punishes neglect.
- Local Stone: Offers maximum durability against elements like snowdrifts.
- Regional Timber: Requires vigilant sealing and regular upkeep.
- Rugged Composites: Reduces maintenance needs but may sacrifice some authenticity.
Sourcing Materials for Rugged Terrain House Plans
Remote sites complicate delivery. Narrow switchbacks, seasonal closures, and unpredictable weather can choke supply lines. Schedule drop-offs when roads are open, stage delivery trucks strategically, and plan storage against moisture and theft. Coordinate with suppliers experienced in mountain logistics, not those accustomed to simple suburban deliveries.
Navigating Permits for Elevated House Plans
Mountain municipalities often have extensive permitting requirements. Expect zoning reviews tailored to slope stability, environmental impact assessments, and grading permits that examine erosion risk. Build a permit checklist early, with every document plotted against your timeline. The wrong sequence stalls progress before the first footing is poured.
Sustainable Additions to Rugged Retreat Blueprints
Solar arrays, rainwater harvesting, and green roofs earn their keep in off-grid scenarios. Low-impact landscaping offers a dual benefit: it blends into the natural environment while requiring minimal maintenance. Sustainable investments can pay off within five to ten years depending on rebates and local energy rates. The long-term savings often outweigh the initial investment.
Smart Home Integration in Off-Grid House Plans
Power outages are not hypothetical here—they are an inevitability. Incorporate battery backups to ensure the home stays functional when the grid falters. Additionally, satellite-linked monitoring provides reliable connectivity where cell service is unavailable. Mesh-network systems can provide communications where cell service evaporates. A notable innovation is geothermal-based temperature control tied to remote sensors, which maintains comfort with minimal power draw.
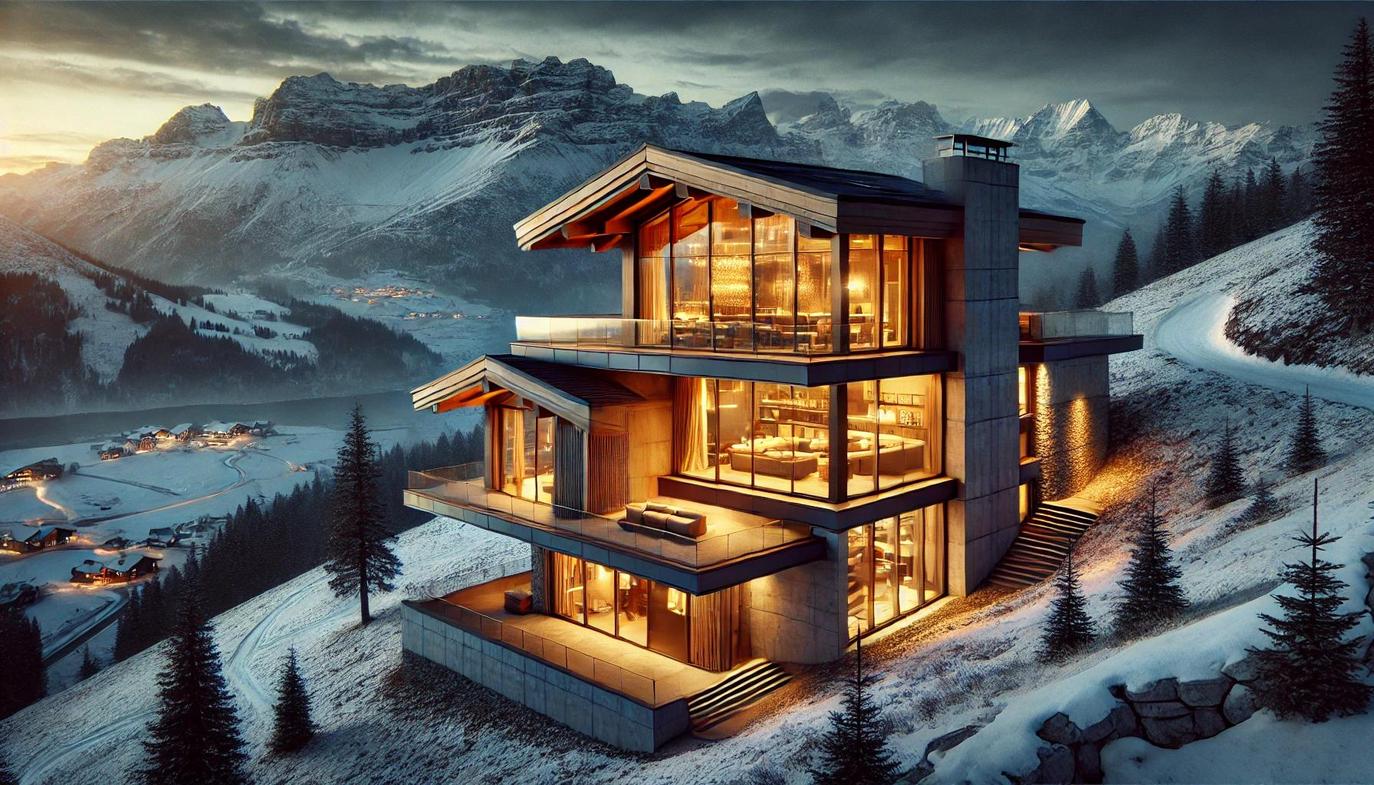
A Practical Approach to High-Altitude Living
Designing a home for a mountain environment is an exercise in strategic foresight. It requires a pragmatic approach where every decision, from site evaluation and foundation choice to material selection and energy efficiency, is made in response to the demands of the terrain and climate.
A successful mountain retreat is not the product of generic templates but of a profound understanding of the land itself. By prioritizing durability, structural integrity, and harmony with the natural landscape, you create a home that is resilient enough to withstand the elements.
This focus on durability should not come at the expense of comfort. A well-designed mountain home feels like a sanctuary, not a fortress. Through intelligent floor plans that work with the slope, smart home integrations that ensure reliability, and sustainable features that reduce environmental impact, a mountain retreat becomes a testament to thoughtful architecture. It is a space where the ruggedness of nature is met with the comforts of modern living, creating a balanced and enduring home.
Key Considerations for Mountain Home Design
What Is the Most Critical First Step in Planning a Mountain Home?
The most critical first step is a thorough site evaluation. Before any design work begins, you must analyze the terrain, soil stability, bedrock depth, sun paths, and prevailing winds. This data directly informs the foundation type, home orientation, and structural requirements.
Why Is High-Performance Insulation So Important?
In a mountain climate with extreme temperature swings, high-performance insulation is essential for energy efficiency. It minimizes heat loss in the winter and keeps the home cool in the summer, significantly reducing heating and cooling costs and creating a more comfortable indoor environment.
Can I Use Standard Building Materials for a Mountain House?
While some standard materials can be used, many are not suited for the harsh conditions. It is crucial to select materials specifically for their durability against high winds, heavy snow loads, and extreme temperatures. Using local stone and timber or rugged composites is often a more resilient and harmonious choice.
What Makes Permitting for Mountain Homes More Complex?
Permitting in mountain areas is often more complex due to concerns about slope stability, erosion control, and environmental impact. Municipalities typically require detailed geological reports, grading plans, and specific engineering approvals to ensure the build is safe and ecologically responsible.

