
A bigger air conditioner feels like the safe choice. More power, faster cooling, and no sweating through a heat wave. If a little capacity is good, extra capacity must be insurance. It’s the most common intuition buyers bring to HVAC shopping.
It’s also wrong, and it costs people money twice: once at purchase and again every month in wasted electricity and mediocre comfort. Oversized cooling equipment is one of the most frequent and most avoidable mistakes in home HVAC. The fix isn’t complicated, but it does mean letting go of the square-footage chart and thinking about how your specific house gains heat.
The Problem With Oversizing
An air conditioner does two jobs at once: cooling the air and wringing humidity out of it. The second job takes a long time. A system that’s too small runs constantly on hot days and never catches up; everyone understands that problem.
The oversized system’s problem is quieter. It floods the room with cold air, satisfies the thermostat in minutes, and shuts off. Then the heat seeps back, and it starts again. Those short cycles never last long enough to dehumidify properly, so the room ends up cool but clammy. Constant restarts are also the hardest thing you can do to a compressor, and startup is the least efficient moment of any cooling cycle.
One fair caveat: modern variable-speed inverter systems can throttle their output up and down, which softens many of these issues. But modulation has limits. A drastically oversized unit still spends its life cycling in ways a right-sized one wouldn’t.
The number on the box matters less than the match. An 18000 BTU mini split is a sensible capacity class for larger rooms and open living areas, but the BTU figure alone can’t tell you whether it fits your home, your climate, and your insulation. That takes a bit more homework.
What the BTU Number Tells You (and What It Doesn’t)
BTU stands for British Thermal Unit, a measure of how much heat a system can remove from a space per hour. An 18,000 BTU unit moves about half as much heat as a 12,000 BTU unit. That’s all the number says.
The number says nothing about whether your room needs that much. The internet is full of charts matching square footage to BTUs, and they’re fine as a rough first filter. But they are averages built on assumptions (eight-foot ceilings, decent insulation, moderate climate, normal windows) that may describe your house loosely or not at all.
Two 500-square-foot rooms can need different amounts of cooling, sometimes by half. One is shaded, tight, and north-facing; the other has a vaulted ceiling, three west-facing windows, and sits over an uninsulated garage. Same floor area, different heat loads.
A modern mini split AC is usually a heat pump: it moves heat instead of generating it, out of the house in summer and into it in winter, using the same refrigeration cycle in reverse. Because they skip the ductwork, ductless systems avoid the distribution losses the U.S. Department of Energy flags as a major source of wasted energy in central forced-air homes. Efficient hardware, though, only delivers on its promise when it’s sized to the space.
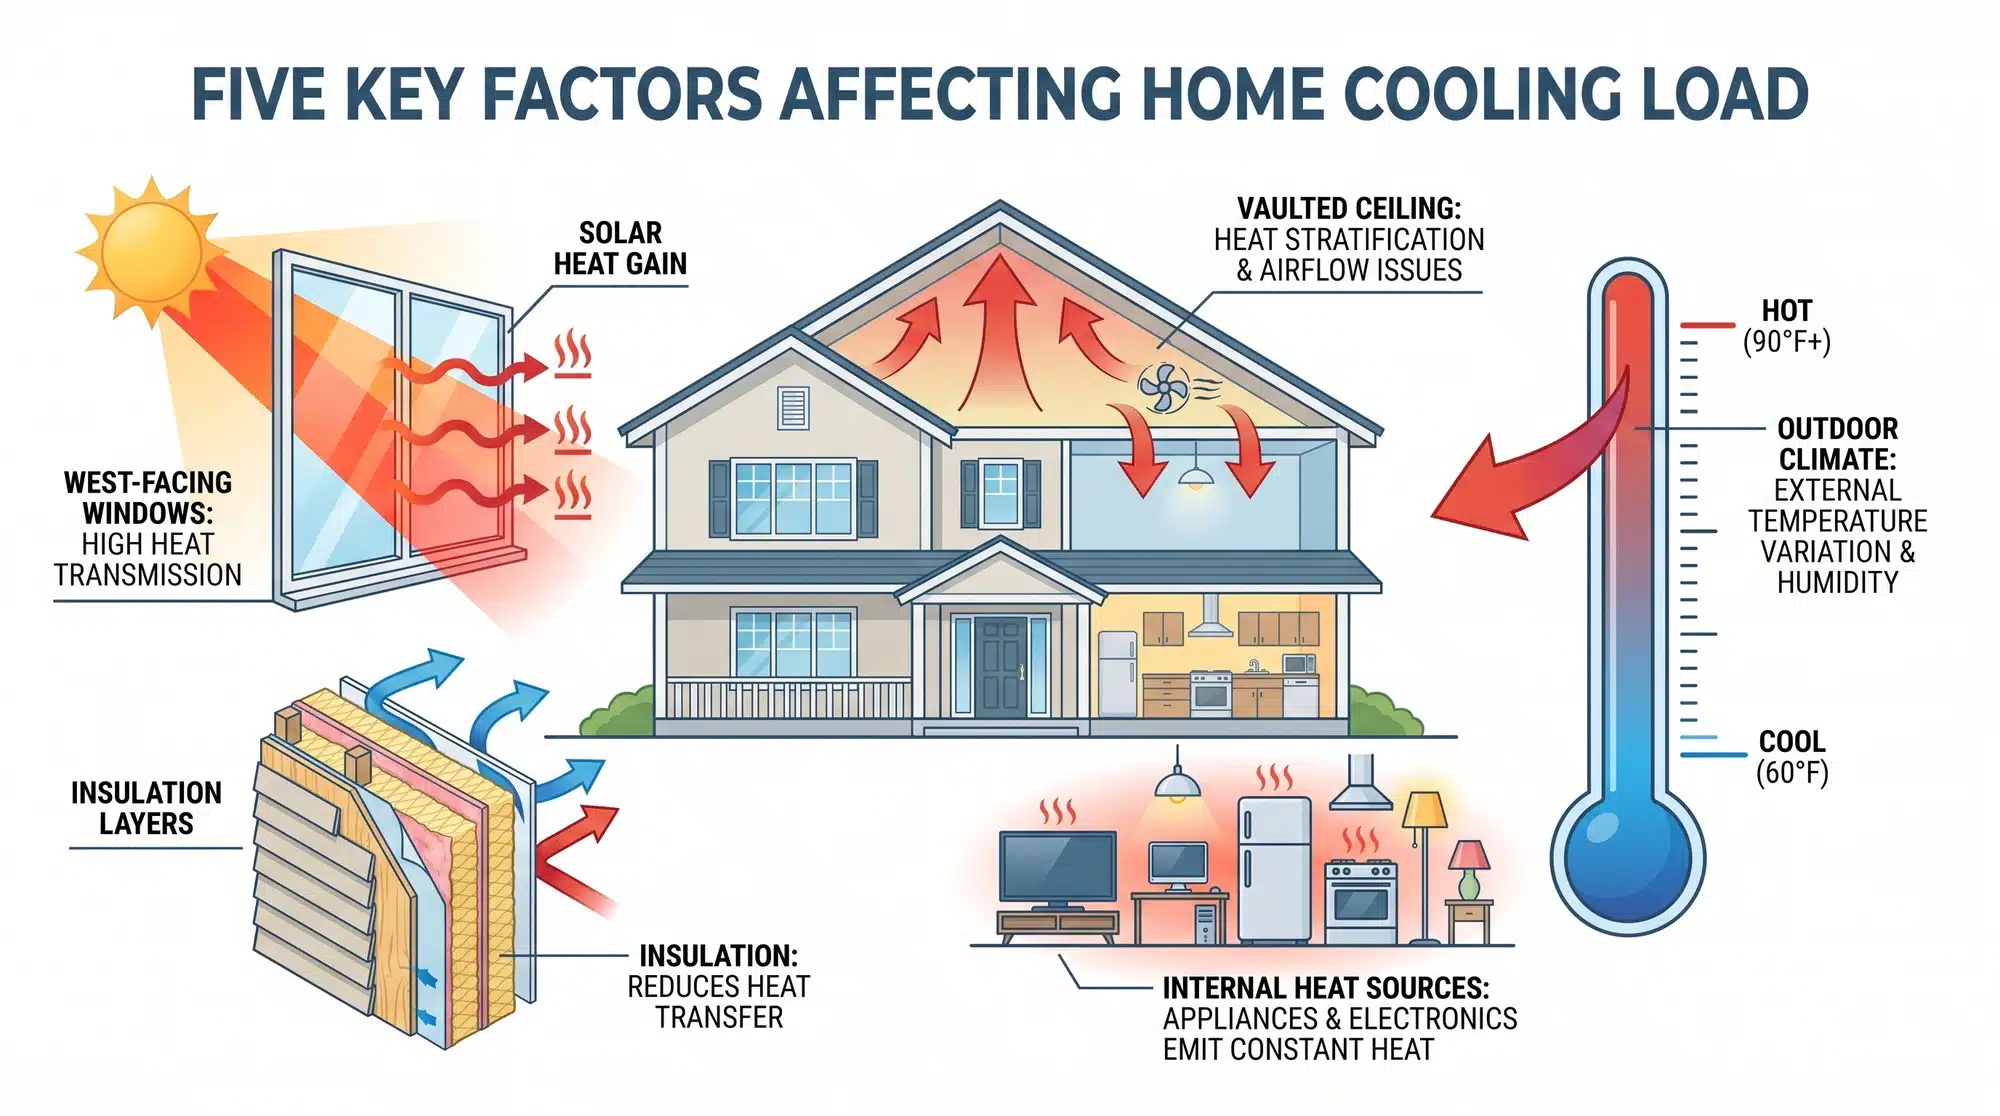
What Changes the Cooling Load
If square footage is the opening bid, what sets the real number? More than most people expect:
- Climate. Houston fights heat plus humidity; Denver fights dry heat with big day-night swings. Design temperatures vary by region, and so does the capacity you need.
- Windows and sun. Large, unshaded glass facing west or south can add more heat than everything else in the room combined. Glazing quality, orientation, and shading all matter.
- Insulation and air leakage. A well-sealed room holds its conditioned air; a leaky one re-heats itself all day. Older homes often need more capacity for the same footprint, or, better, some air sealing first.
- Ceiling height and open plans. You’re conditioning volume, not floor area. Vaulted ceilings and open layouts expand the space your system serves, which is one reason upstairs rooms often stay warmer than the rest of the house even when the AC is running.
- People and appliances. Every occupant adds heat. So do ovens, gaming PCs, and big televisions. A busy family room runs meaningfully hotter than a quiet study.
Professionals wrap all of this into a formal room-by-room load calculation; Manual J is the industry standard. It takes the guesswork out. A contractor who sizes equipment without one is guessing with extra steps.
SEER2, HSPF2, and What They Mean
Once the capacity is right, efficiency ratings decide what that comfort costs to run. Two numbers do most of the work.
SEER2 measures seasonal cooling efficiency: higher means less electricity for the same cooling. The Department of Energy sets minimums by region, and ENERGY STAR certified heat pumps clear a higher bar. If you’re comparing two similarly sized units, SEER2 is the cooling tiebreaker.
HSPF2 does the same job for heating, which matters because most mini splits are heat pumps that will carry your winters too. In any climate with real cold months, a strong HSPF2 means cheaper heating than electric resistance alternatives.
One more spec for cold-climate buyers: check the unit’s rated operating range and how much heating capacity it retains at low outdoor temperatures. Cold-climate-rated heat pumps keep producing useful heat well below freezing; standard models may not. Manufacturer claims are easy to verify. AHRI’s certification directory and ENERGY STAR’s cold-climate designation both exist for this purpose.
Where 18,000 BTU Makes Sense
Without pretending there’s a universal rule: the 18,000 BTU class typically enters the conversation for larger finished spaces. Open living-and-dining areas, big bonus rooms, finished basements, workshops with real heat loads. In a tight, well-insulated home in a mild climate, that capacity might serve a generous area. In a drafty sunroom in Phoenix, it covers less.
Treat those as use cases rather than sizing rules. The same unit can be ideal in one house and oversized in the one next door. That gap is the entire point.

Before You Buy
A short checklist that prevents most sizing regrets:
- Get a Manual J load calculation from a qualified contractor. It beats any chart.
- Confirm voltage and electrical requirements. Larger systems often need a dedicated 220/240-volt circuit.
- Check line-set limits and installation requirements before committing to a placement plan.
- Match the system to your climate, especially its low-temperature heating performance if winters matter.
- Look at warranty terms and local service availability. Efficient equipment only pays off while it’s running.
The principle underneath all of this is simple enough to fit on a sticky note: the most efficient system is the one that matches your home. Right-sized beats oversized, for comfort, for the utility bill, and for the energy nobody has to generate when equipment does the job it was asked to do.


