
MIRA is a 40-story apartment complex in the heart of San Francisco – blocks from Rincon Park and the famous Bay Bridge, Embarcadero. Its stunning façade is formed by twisting rectangular columns, large bay windows, and balconies with glass railings nestled within the spirals. Standing 400-foot-high (122-metre-high), urban residential development creates a welcoming new community for the evolving Transbay district in need of dense housing. Studio Gang designed the structure for developer Tishman Speyer.
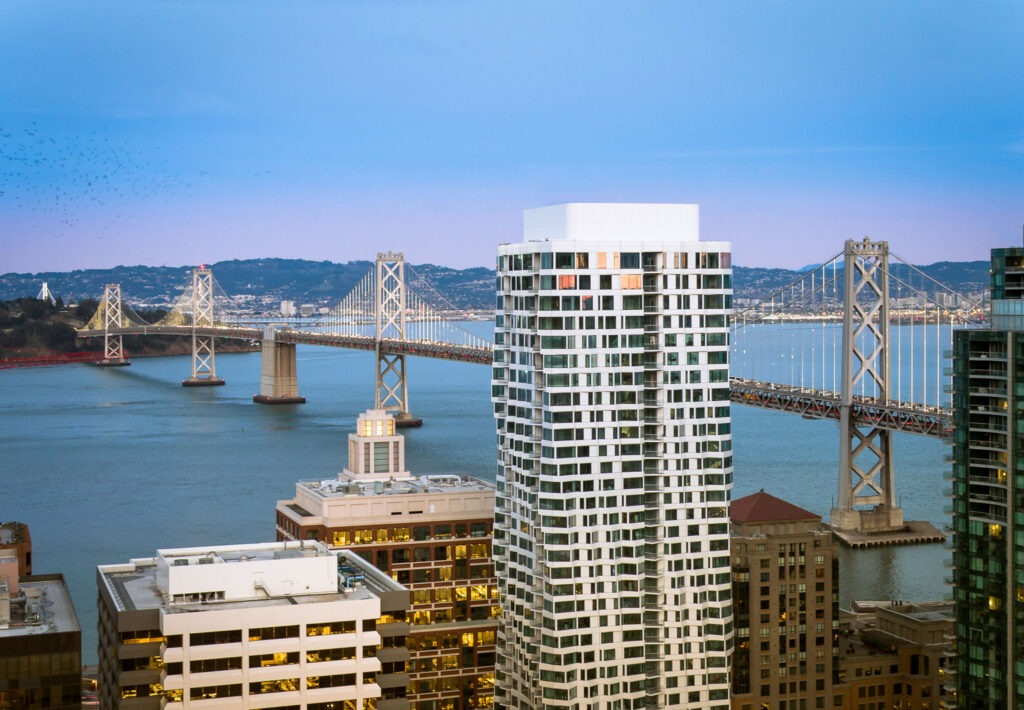
The building is a new model of sustainability while still holding onto the city’s architectural traditions by reinterpreting the classic bay window, a familiar feature of San Francisco’s early housing. The twisted and curved exterior windows are intended to be an evolution of the bay window reimagined to a high rise-context. Every apartment is like a corner unit with breath-taking views of the Bay Bridge that connects to Oakland and San Francisco Bay.

Just recently, they completed the construction of MIRA, and residents have begun moving into the stand-out luxury tower. But the unusual design isn’t the only thing that’s spectacular about the project. The design is based on a modular façade system that repeats every eleven floors to allow for a streamlined building process.
Studio Gang explained:
A sophisticated curtain wall facade system allows the bays to be attached to a repeatable structural slab from inside the building, reducing the need for a tower crane on site and limiting energy consumption and neighborhood impact during construction. The bays allow for a high-performance facade that is 51 percent opaque without inhibiting nearly 180-degree-views in every unit.

The project is even on track for LEED Gold Certification (a green building standard) with sustainability features, including an innovative VRF cooling system and a high-performance façade that exceeds ambitious California Title 24 energy standards. Additional features include green roofs, a state-of-the-art greywater harvesting system to reduce its use of city water, and high-efficiency fixtures.

MIRA consists of 392 two- and three-bedroom condos that have structural pillars of angular shapes with eight or six sides. The walls and kitchen counters are white, the floor is wooden, and the Sozo Studios cabinetry is as well. The open kitchens are equipped with Miele appliances and the bathrooms with Kohler polished chrome fixtures and marble, Italian-made porcelain tile.

The ground floor consists of retail space (shops) with a lobby and lounge furnished using custom-made pieces by Mexico City studios Esrawe and EWE. Additional amenities for residents include a fitness center, rooftop lounge areas, a children’s playroom, a conference room, a landscaped courtyard, a private dining room, and valet parking.

According to a San Francisco Chronicle report, units on the uppermost floors start at about US$5 million – but they get cheaper as you make your way down.
Studio Gang has designed a couple of other buildings in San Francisco, including a center for California College of the Arts and a proposal for a 23-story dark grey building for the city’s Mission Rock development. The firm’s owner, Jeanne Gang, was named the world’s most influential architect of 2019 by Time magazine.


