
When remodeling your kitchen, the island and its placement are among the most important considerations. While most homeowners obsess over the perfect island design, many miss the mark when it comes to where it actually goes. Kitchen remodeling contractors often stress that where you position a kitchen island is just as important as which island you choose.
Placement shapes how the kitchen lives and breathes—it’s about rhythm, not just arrangement. When the island lands in the wrong spot, even the most stylish design can fall flat. Your kitchen island isn’t just another feature—it’s the foundation of how your kitchen breathes and functions. Thoughtful design choices now can completely reshape how the space serves you later.
Why Kitchen Island Placement Matters in Every Remodel
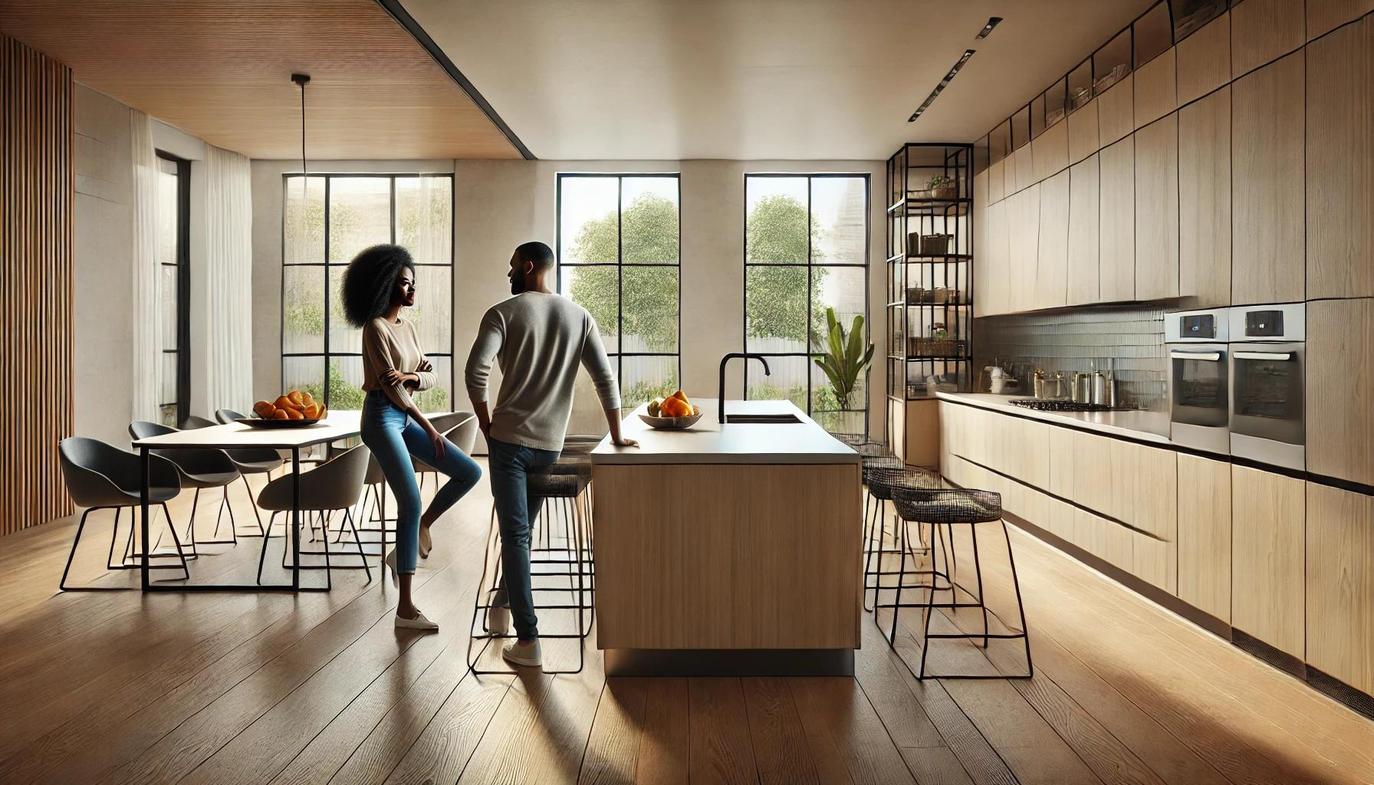
When thoughtfully positioned, a kitchen island does more than just fill space—it transforms how you cook, move, and connect in your home:
- Proper placement ensures sufficient clearance around the island for free movement.
- Optimized spacing improves meal prep, cooking, and dining experiences.
- A well-sized island complements your overall kitchen design.
Positioned right, the island becomes both the soul of your kitchen and the station where everything happens. With smart planning, it becomes the heartbeat of your kitchen routine.
Expert Tips for Kitchen Island Space Planning
Here are some professional tips from top remodeling experts to help you design your kitchen island with precision.
1. Allow Proper Clearance Around the Island
Space around your kitchen island isn’t just a detail—it’s a major factor in how comfortably your kitchen functions day to day:
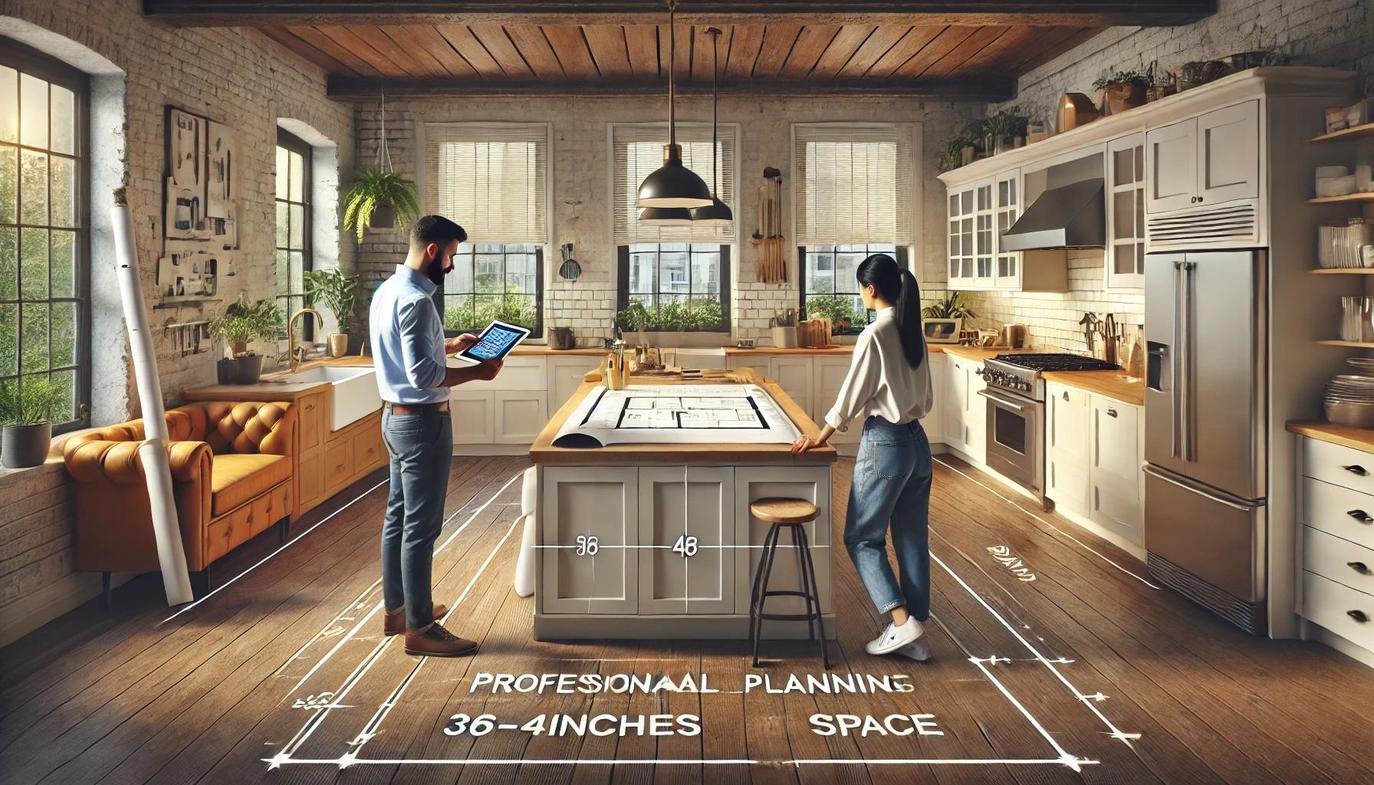
- Maintain 36 to 42 inches of clearance between the island and surrounding countertops or cabinets.
- Allow 44 to 48 inches of space behind seating areas to enable comfortable movement.
- In high-traffic areas, ensure at least 48 inches of clearance for smooth navigation.
Maintaining this breathing room ensures traffic flows without friction. It encourages togetherness—whether you’re prepping dinner or chatting over coffee.
2. Ideal Dimensions for a Kitchen Island
Once you’ve outlined the surrounding space, it’s time to dial in the island’s size for comfort, style, and function:
- Standard kitchen islands measure 24 to 36 inches deep and 4 to 6 feet long.
- For dining, allow 24 inches of width per person.
- Include a 12-inch overhang on the countertop to provide ample legroom.
A well-sized island balances proportion with utility—ensuring it fits the room without overpowering it. A 12-inch overhang gives legs space to stretch—especially when stools come into play.
3. Maintaining the Work Triangle
The “work triangle”—the flow between stove, sink, and fridge—is the backbone of a functional kitchen layout:
- Keep 4 to 9 feet of space between the triangle points to ensure efficiency.
- Avoid positioning the island too close to major appliances to prevent congestion.
Preserving this triangle allows for smoother cooking routines and fewer frustrating bottlenecks. The right island works with this flow—not against it.

Final Takeaway: Balance Style with Function
Designing the perfect kitchen island starts with strategic space planning. With the right clearance, size, and flow, you can bring both visual appeal and everyday practicality into one cohesive design. Big or small, your kitchen thrives when layout choices follow expert advice—boosting both daily comfort and future home value.
Common Questions About Kitchen Island Design
How much space should I leave around a kitchen island?
At least 36–42 inches of clearance around the island is ideal for comfortable movement. For high-traffic areas or seating, consider 44–48 inches.
Can I install a kitchen island in a small kitchen?
You can—but only if it leaves enough room to move and doesn’t cramp your workflow.
What is the best size for a kitchen island?
Standard dimensions range from 24–36 inches deep and 4–6 feet long. The ideal size depends on your kitchen’s layout and how you plan to use the island.
Should a kitchen island be centered?
Not necessarily. Centering might seem ideal, but function and flow come first—it could actually get in the way.

