Architects at SOM–Skidmore, Owings, and Merrill have envisioned a self-sufficient Moon Village on the border of the Moon’s Shackleton Crater in the south polar region of the Moon. The location was specifically chosen because of the abundant, near-continuous daylight it receives throughout the lunar year.
The seventeenth International Architecture Exhibition of La Biennale di Venezia hosted the debut of Moon Village. In collaboration with MIT–Massachusetts Institute of Technology and ESA–European Space Agency, the debut kicked off an initiative of returning to the Moon 50 years after humans first set foot on its surface.
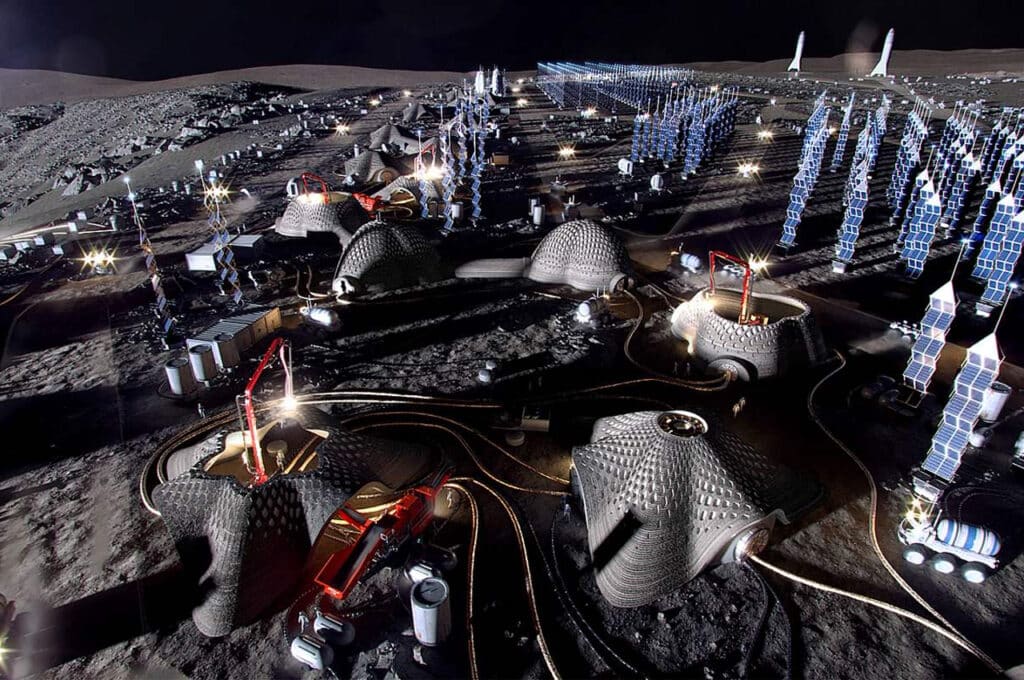

The Moon Village is mainly conceived of as a cluster of research stations. However, it would host an array of functions from sustainability research opportunities to Moon tourism. The Moon’s south polar region offers several advantages to the self-sufficient settlement, including near-endless sunlight that could be harnessed and stored for energy. In addition, this area also hosts various untouched matter that could provide insight into the Solar System’s early history and the overall arrival of our larger universe.
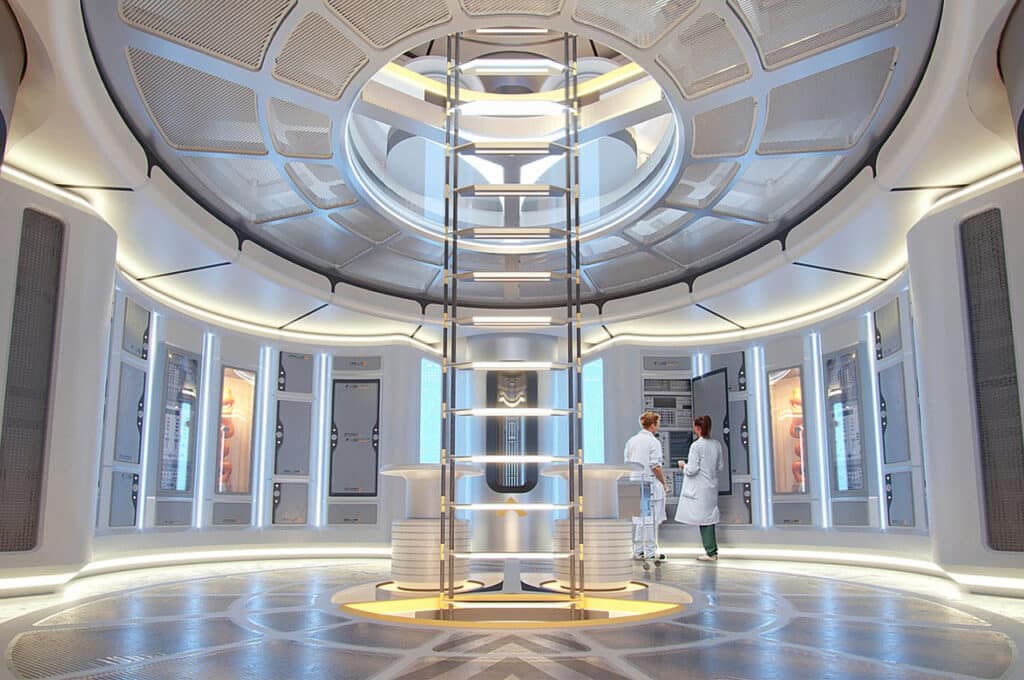
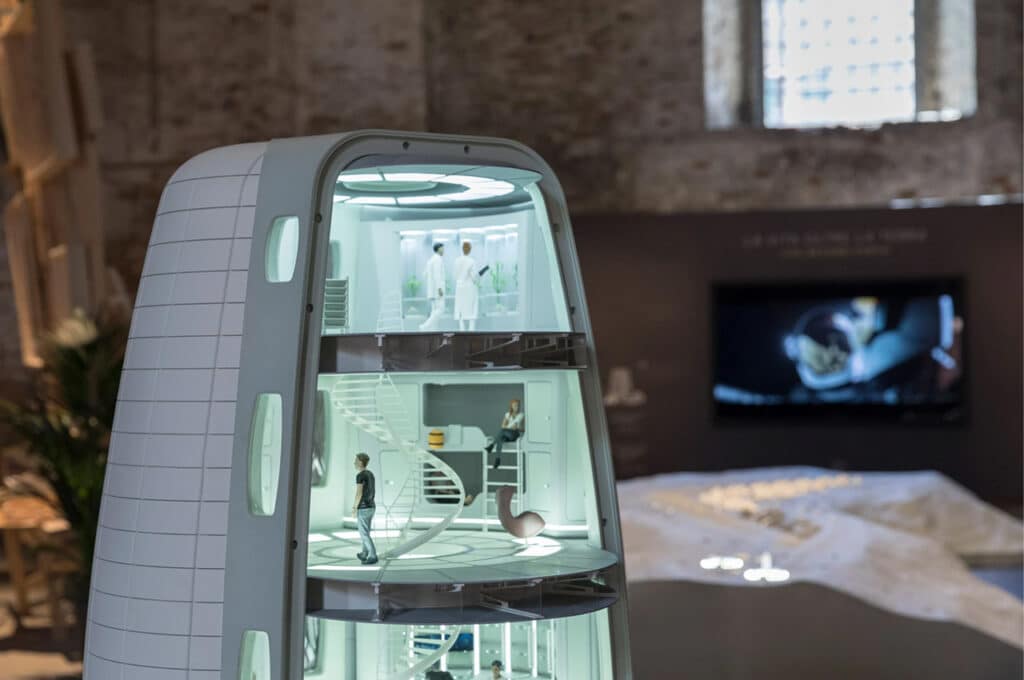
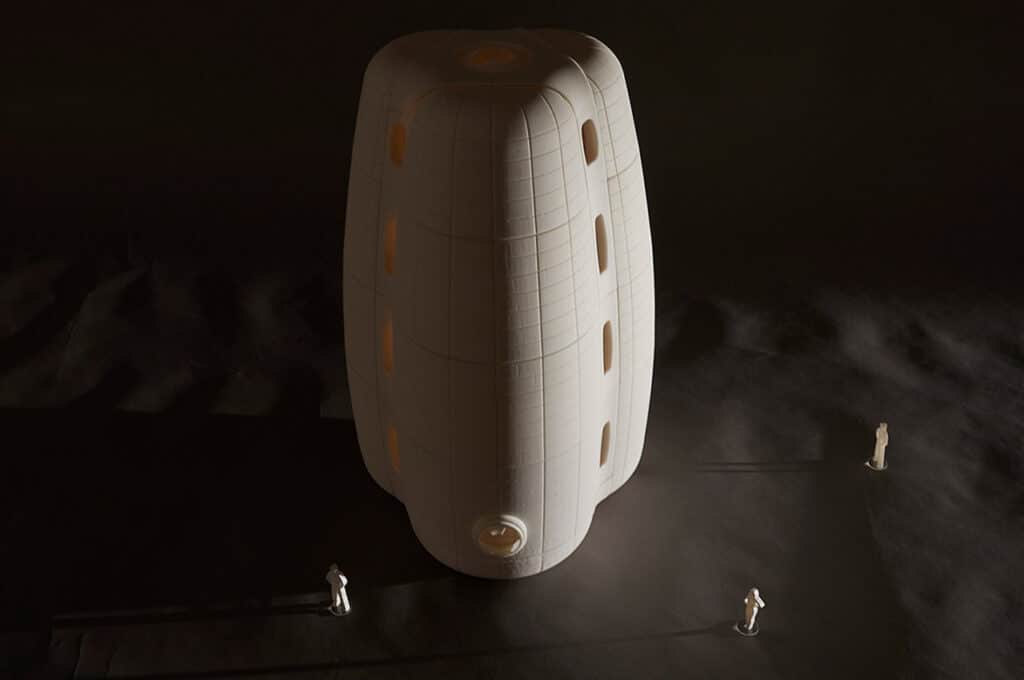
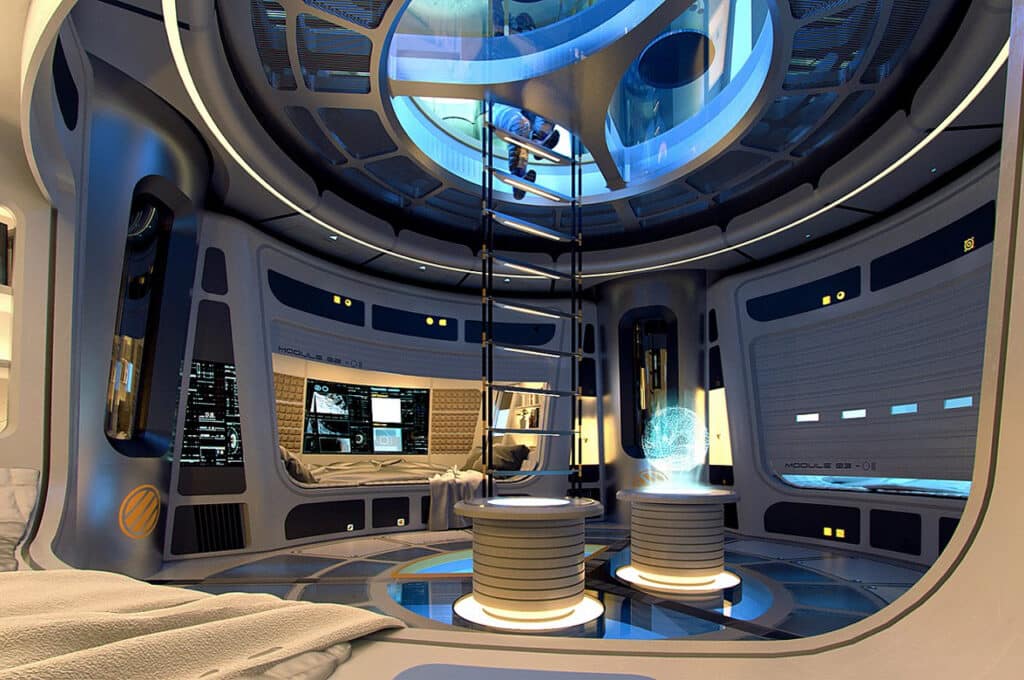
The structure of each hub comprises a modular frame and protective exterior inflatable shell, which will protect the Moon Village hubs from micrometeorites. An open centralized volume will cater to various research projects and promote unrestricted mobility and efficient working. In addition, there will be plenty of room for the supportive framework, made from titanium alloy, to be built into each building’s perimeter.

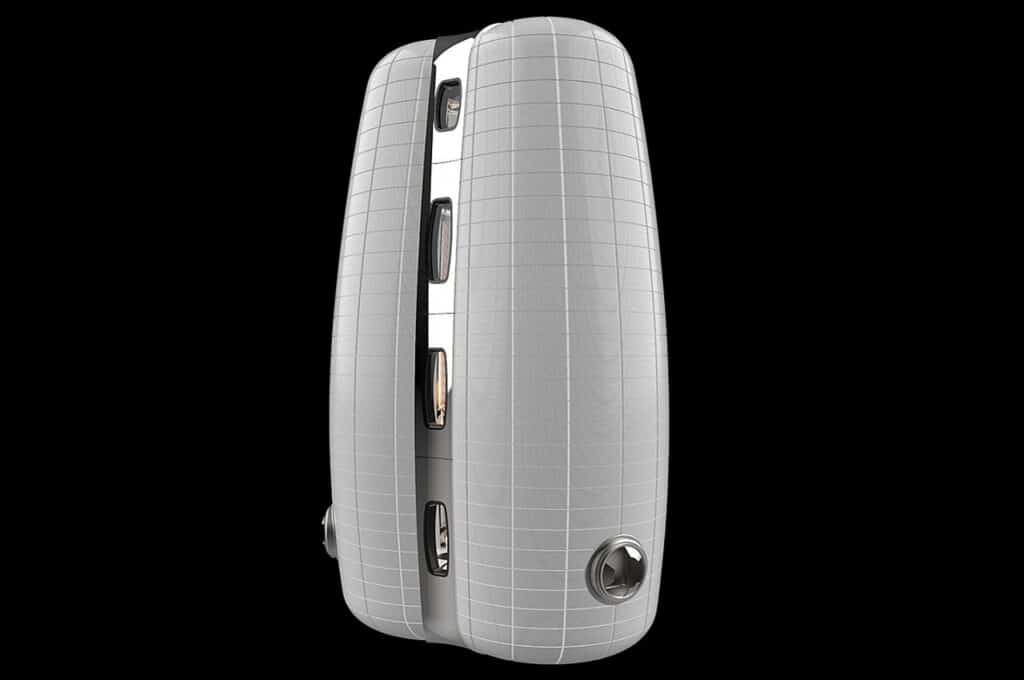
The architects at SOM described the structure’s blueprint:
The innovative structural design of the modules is a hybrid rigid-soft system, made of two key elements: a rigid composite perimeter frame and an inflatable structural shell that integrates a multi-layer assembly with an environmental protection system.
SOM architects decided to use an inflatable shell and rigid, if not a minimal internal framework so that each structure’s building materials could easily be transported by rocket. The combination of an inflatable structural shell and rigid framework, made from double-aluminized Mylar for insulation and open-foam polyurethane, was also chosen by the architects to optimize airflow, maintain transparent working spaces, and adapt to external and internal environmental conditions.