
The world of home design has seen a major shift thanks to 3D renderings. These digital visuals allow architects to see and explore their designs in a whole new way, encouraging creativity and innovation like never before.
By working with studios like RNDR, architects and developers can focus on including green, sustainable features in home designs without compromising on style or practicality.
Let’s take a closer look at how 3D renderings are shaking up sustainable home design.
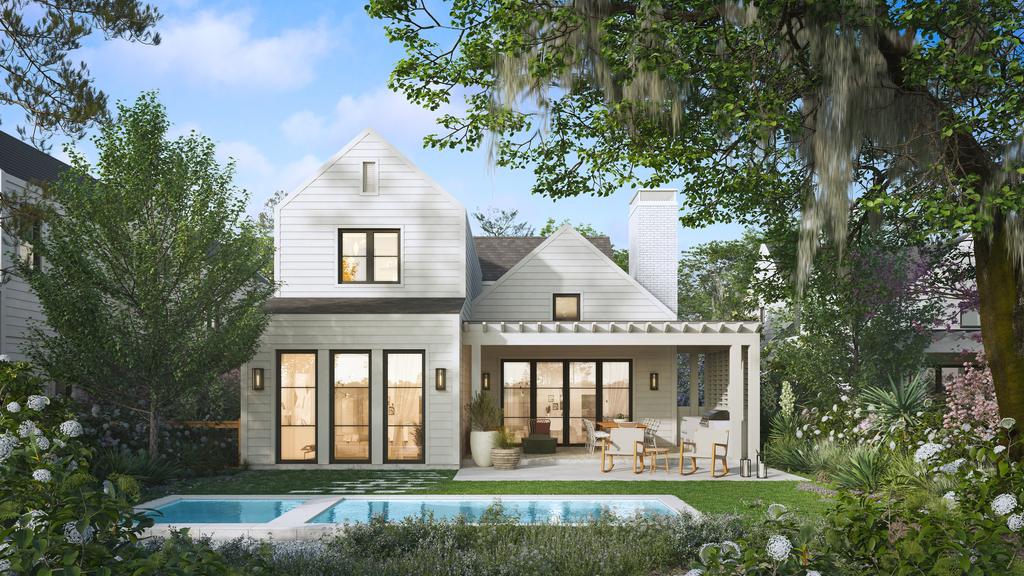
Eco-Friendly Design With 3D Renderings
One of the biggest perks of using 3D renderings in home design is that they let architects and designers visualize eco-friendly homes long before construction begins. These renderings offer architects and designers a powerful tool to envision green living spaces long before a brick is laid or a nail is driven.
Back in the day, they had to rely on blueprints and sketches, which didn’t always capture the full picture. Now, 3D renderings present complex ideas clearly, demonstrating how all the pieces fit together.
Professionals can explore different eco-friendly materials, energy-efficient layouts, and sustainable practices without the constraints of traditional methods.
Better Insight for Homebuyers
For many homebuyers, understanding eco-friendly features can be tough when they only have paper plans or simple drawings to go on. With 3D renderings, they can see their future homes, experiencing firsthand how green features will benefit them.
This hands-on approach helps buyers see what energy-efficient upgrades really mean for their homes.
Will they love the look of solar panels on a sleek, modern roof? 3D renderings make it more probable that their answer will be “yes.”

From Sketchpad to Sustainable Living: Nature Meets Design
The idea of blending nature with architecture isn’t new, but combining today’s technology with timeless wisdom requires finesse—a process made easier with 3D rendering tools.
3D renders help designers figure out which renewable materials suit different designs best.
Biophilic Design and Its Impact on Well-Being
Biophilic design is not just a fancy term that architects use to sound smarter. It’s a concept that reconnects people with nature through their living environments.
Imagine sipping your morning coffee surrounded by lush greenery, even if you’re in an urban jungle. Sounds soothing, right?
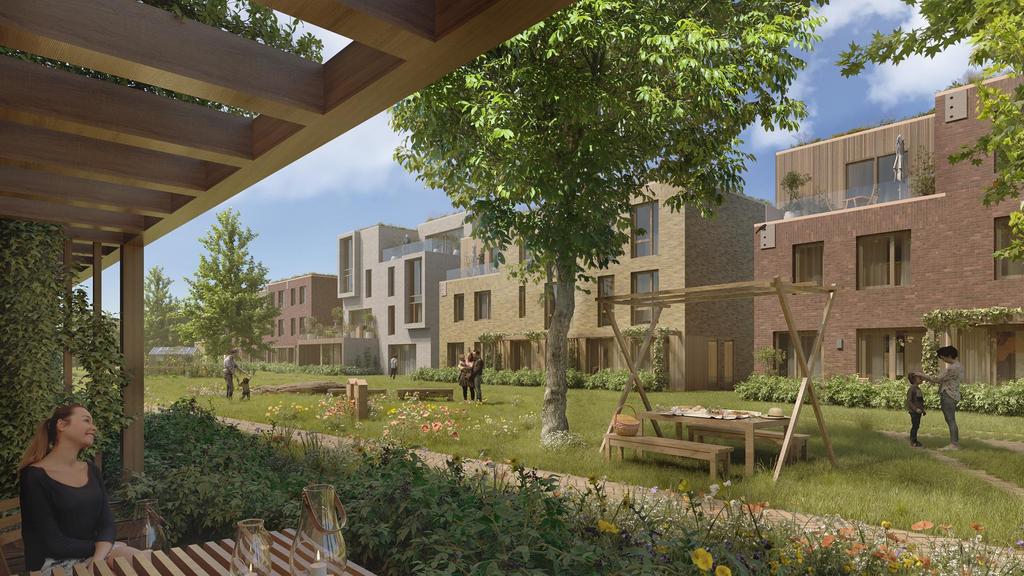
This approach goes beyond simply adding potted plants and declaring it complete. It’s about incorporating elements like natural light, water features, and organic materials to create spaces that rejuvenate the human spirit.
Studies have shown that biophilic design can positively impact mental health and productivity. People tend to feel more relaxed and focused when they work or live in environments that mimic the calming effects of nature.
More than just aesthetics, biophilic design bridges the gap between nature’s beauty and the functionality of modern architecture. By integrating such elements thoughtfully, designers can craft peaceful havens in steel and concrete landscapes.
Energy Efficiency and Cost Savings
While the aesthetics and environmental benefits of 3D renderings are clear, there’s another advantage worth exploring: energy efficiency and cost savings.
Many people underestimate how much these elements come into play during the design phase. But harnessing the detailed insights provided by 3D images can make a notable difference both for the environment and the wallet.
In architecture, every choice—from window placement to insulation materials—affects energy use. With 3D renderings, architects can see which combinations offer maximum efficiency and eye-catching designs.
These visuals enable designers to adjust plans until they achieve a balance between comfort and cost-effectiveness.
Tailoring Designs to Local Environments
Another often overlooked aspect is how 3D renderings enable architects to tailor designs specifically to local environments.
Imagine building a house only to find out it stands out like a sore thumb when compared to other buildings in the neighborhood. These are problems best discovered in the planning stages rather than post-construction.
These considerations intelligently tailor a home to the local needs and landscape, making it a resilient and desirable place to live.
The Future of Sustainable Home Design
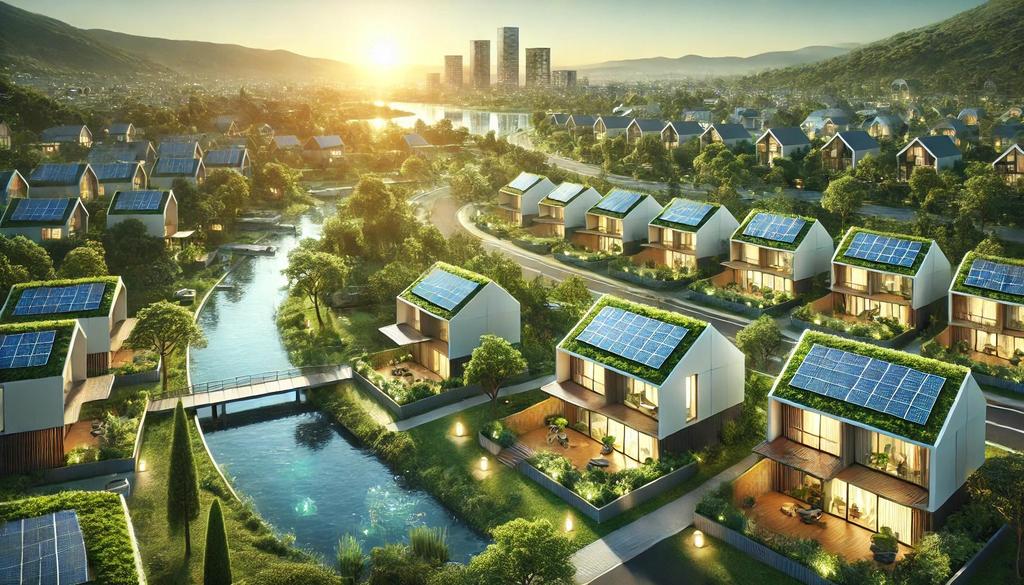
As we move toward a more environmentally conscious society, the integration of technology in home design becomes increasingly essential. 3D renderings have emerged as a crucial tool that empowers architects and designers to craft innovative, eco-friendly homes that not only meet modern aesthetic standards but also prioritize sustainability. These digital models allow for a thorough examination of energy-saving features and sustainable materials, providing a clear visualization of how these elements work together harmoniously.
Homebuyers benefit from this technology as it demystifies the concept of green living. With detailed representations of their future homes, they can better understand the implications of energy-efficient choices, from solar panels to green roofs. This transparency fosters informed decision-making, ultimately promoting energy conservation and reducing environmental impact.
Furthermore, by tailoring designs to local climates and environments, architects can enhance the resilience of new constructions. This adaptation not only ensures that homes fit seamlessly into their surroundings but also maximizes energy efficiency and reduces maintenance costs over time.
In summary, 3D renderings are pivotal in shaping the future of sustainable home design. They facilitate a collaborative design process that prioritizes the integration of eco-friendly features, allowing designers to create beautiful, functional spaces that align with the growing demand for sustainability. As technology continues to evolve, so too will the potential for innovative home designs that respect and enhance our relationship with the environment.

