
Picture a fairly typical scenario: a household adds solar, and the power bill barely moves. The panels aren’t faulty. The problem is usually sitting in the hallway cupboard, an older, oversized ducted system still running flat out through winter and drawing far more than the new solar array was ever sized to cover.
This mismatch is one of the most common and most avoidable mistakes in Australian home retrofits right now. It isn’t a technology problem. It’s a sequencing problem.
Retrofitting used to mean a shopping list
For years, upgrading a home’s energy setup meant buying whatever felt most urgent at the time. Solar because the neighbours got it. A new air conditioner because the old one died mid-January, with no time to make a considered decision while the house sits at 34 degrees. Each purchase made sense in isolation. Stacked together, they rarely added up to a system that actually fit the house.
What’s changing, among installers who think about the whole building rather than whatever unit they happen to be quoting that week, is sequencing. Shrink the load first. Electrify the big draws next. Size generation and storage last, against what’s actually left to cover. Written down, it sounds almost too obvious to state. It’s still not how most Australian retrofits get carried out.
Shrink the load before buying anything
This step decides whether everything after it ends up cheap or expensive, and it’s the one most commonly skipped, largely because insulation doesn’t photograph well next to a new inverter.
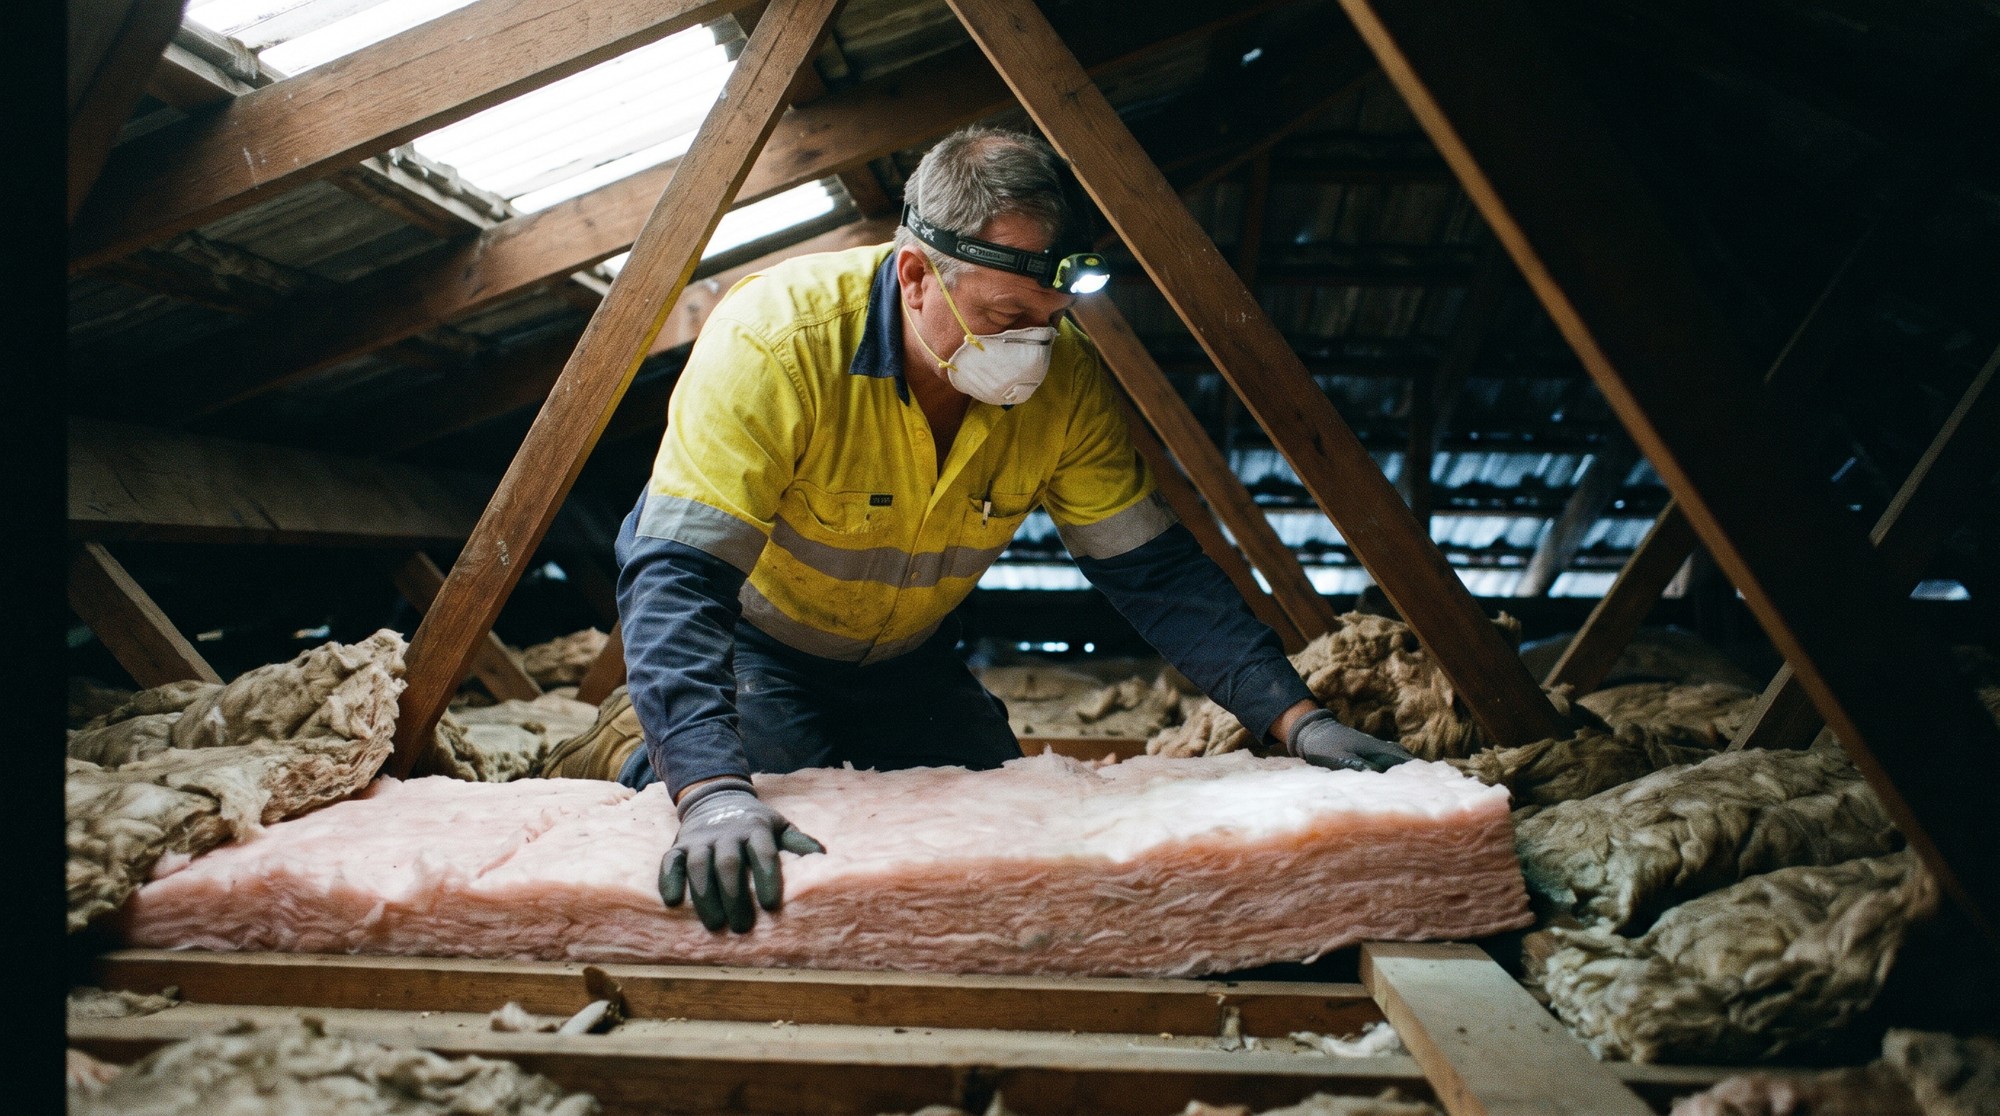
Draught sealing, ceiling insulation, and better glazing aren’t exciting, but they do the heavy lifting. A 1990s brick veneer with batts that have slumped in the ceiling cavity over three decades loses a significant share of conditioned air before it ever reaches someone sitting in the lounge room. Fix that, and the heating and cooling system the house needs shrinks accordingly. Skip it, and the household ends up paying for capacity twice over, once in the unit and again every quarter on the bill.
Retrofit specialists who get this right tend to put the first dollar into sealing a roof cavity rather than into a bigger system. It’s a less visible upgrade, but it’s the difference between a retrofit that actually performs and one that just looks like it should.
Electrify whatever’s actually running the bill up
Once the shell is sorted, the next job is identifying what draws the most power through the year. In most Australian homes, that’s heating and cooling, not appliances or lighting. A ducted air conditioning system installed well over a decade ago, before the house had decent insulation, is usually running bigger and harder than the now better-sealed house actually needs. It cycles inefficiently and costs more than a correctly sized replacement would, even before solar enters the picture.
This is also where the order gets flipped the wrong way around most often: solar gets bolted onto an inefficient, oversized system instead of the system being fixed first. The panels end up spending their working life chasing a problem a right-sized unit would have shrunk from day one.
Solar and battery storage, sized for the house about to exist
Only once the first two steps are done does it make sense to work out how much solar, and how much battery, the roof should carry. It’s the step everyone wants to start with. It performs best when it’s finished last.
Sizing residential solar against a home’s old usage (the one with the draughty ceiling and the oversized ducted unit) means sizing it against a problem that won’t exist by the time installation is complete. Fix the load first, and the resulting array is smaller, cheaper, and actually matched to what the house draws day to day. Battery storage decisions follow the same logic: how much backup or load-shifting a household genuinely needs comes down to real daily and seasonal usage patterns, not a rough multiple of the old bill.
Installers who run proper staged assessments, checking the site and the actual load before quoting anything, tend to land on smaller systems than those quoted off last year’s bill. Smaller and better-matched, not cut-rate.
The order, laid out plainly
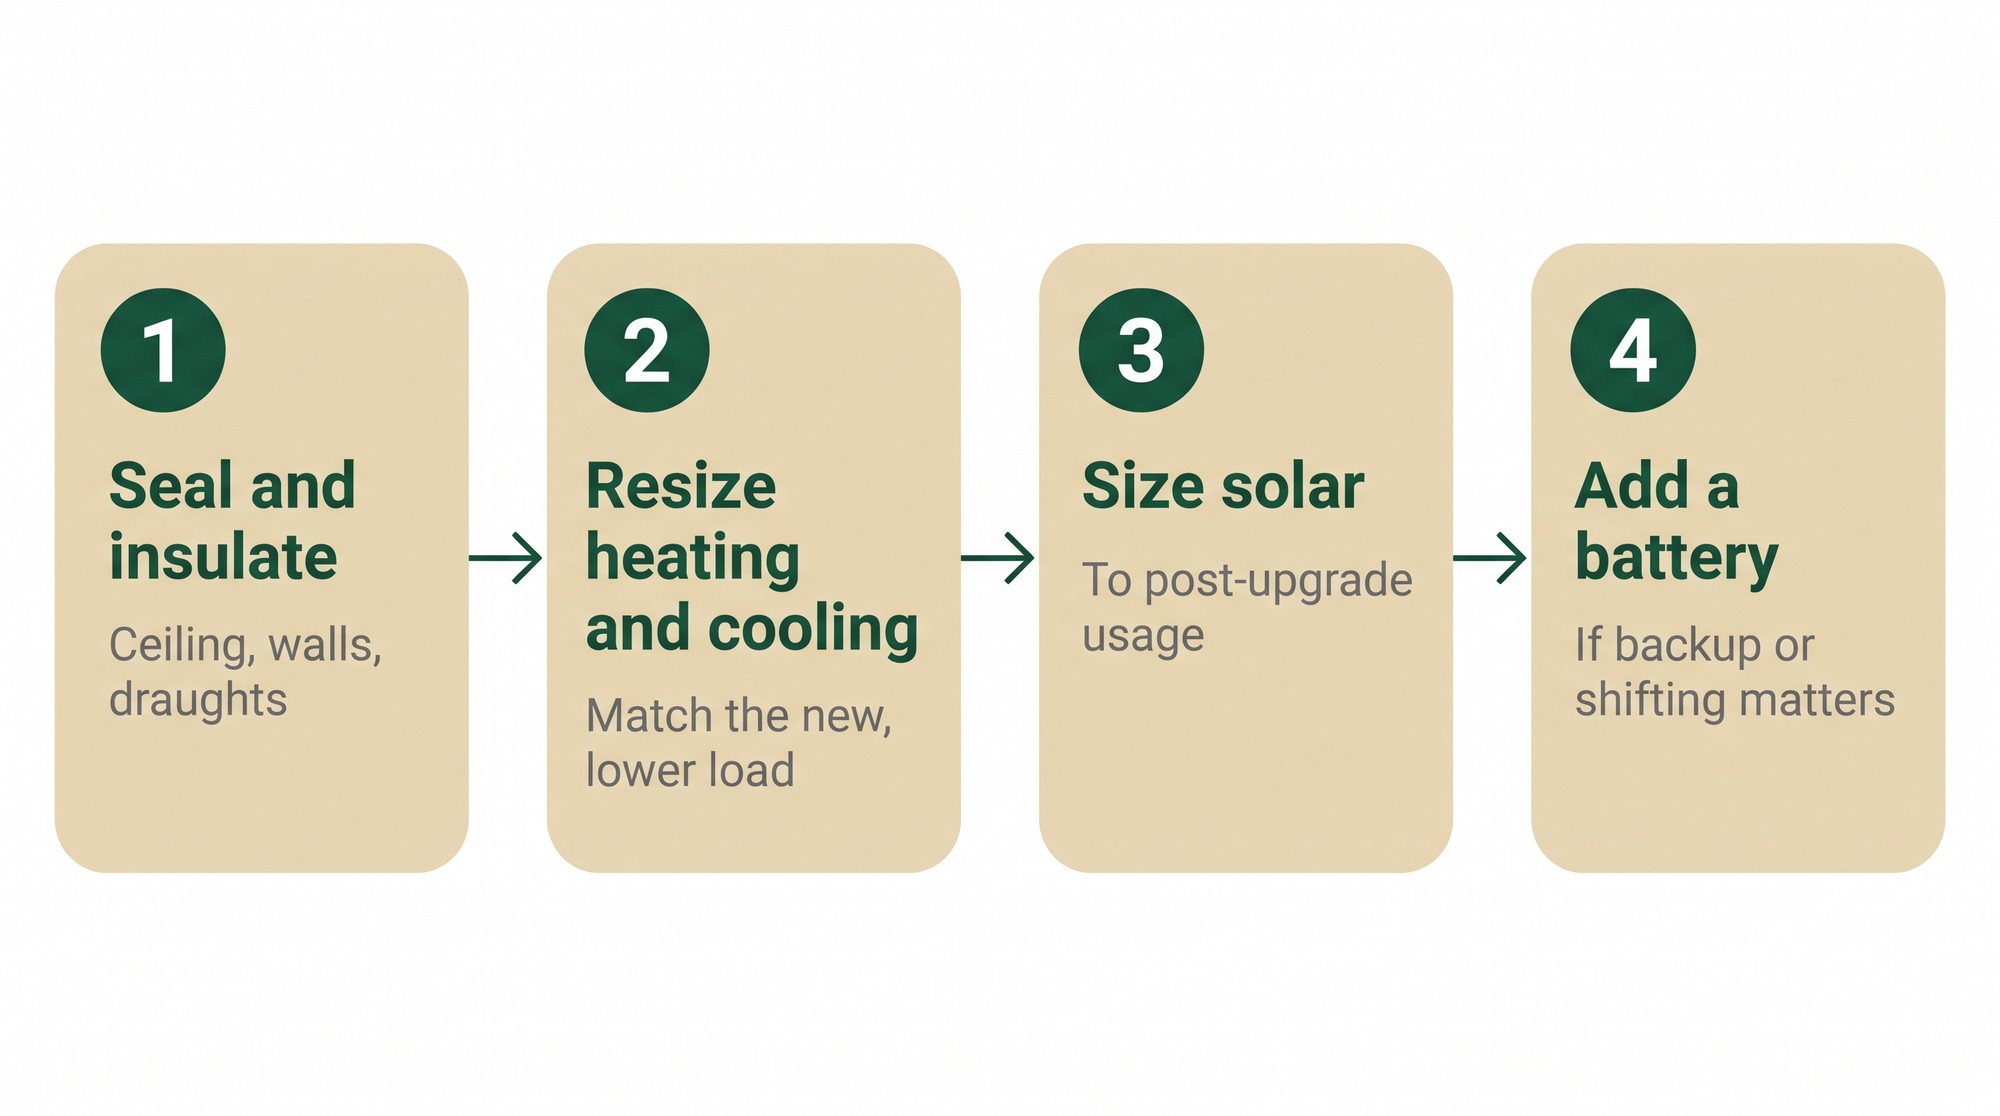
- Seal and insulate: ceiling, walls, and the gaps around doors and windows nobody thinks about until winter.
- Replace or resize the ducted system against the home’s new, lower load, not the old one.
- Size solar against the home’s actual post-upgrade usage.
- Add battery storage if backup or load-shifting matters to the household, sized against real patterns rather than a sales rule of thumb.
None of this relies on new technology. Most of it has been available for a decade. What’s shifted is that more installers are finally running it in this order, rather than selling whatever’s easiest to close on the day.
What energy efficiency analysts flag as the tell
Two mistakes come up repeatedly in how analysts describe failed retrofits: solar purchased before the load it’s meant to offset gets fixed, and a ducted system swap treated as like-for-like rather than a resizing exercise. Both, in their view, trace back to the same root cause: a retrofit handled as a pile of separate purchases instead of one project with a correct running order.
Industry observers increasingly point to a single test for telling a well-sequenced retrofit from a poorly sequenced one: whether the proposed system is sized against the house as it stands today, or the house it’s about to become once the shell and the heating and cooling system have already been addressed. An installer who can’t answer that question clearly, several note, is usually quoting against the wrong house entirely.

