
For many US businesses, renting office space can add up and become a hefty expense. According to a Yahoo Finance article, the US office leasing market hit a post-pandemic high in Q2 2026. National asking rents rose 2.6%, bringing the average to $40.27 per square foot. Trophy and Class A spaces are seeing even higher demand, with asking rents reaching $45.87 per square foot. On top of that, effective rents for new leases have jumped by more than 10% annually.
As office costs continue to rise, making the most of every square foot becomes increasingly important for businesses working within limited space. A small office can feel crowded long before you actually run out of usable space. Oversized desks, scattered supplies, dark corners, and awkward walkways can make the workplace feel smaller and turn simple daily tasks into unnecessary challenges.
However, creating a more open and comfortable office doesn’t always require knocking down walls or moving to a larger location. With thoughtful planning, you can make better use of the space you already have.
This article explores strategies to make your small office feel more spacious, all without the hassle of moving the walls.
Use Smart Space Planning to Improve Flow
Smart space planning can make a small office feel noticeably larger without changing its physical size. Start by reviewing the routes you and your team use most often. These include paths from the entrance to desks, workstations to shared equipment, and desks to meeting areas. Keep these pathways open and don’t cram them with unused chairs or cabinets.
Also leave enough room for people to pull out chairs and move comfortably around occupied workstations. Planning for everyday movement from the beginning helps prevent unnecessary congestion. You can also create separate zones for focused work, conversations, and shared activities through thoughtful furniture placement. For example, position a small meeting table away from desks used for concentration-heavy tasks.
Workplace ventilation and humidity can greatly impact your comfort and productivity. The right light levels also help you see your monitor clearly. OSHA recommends arranging workstations to reduce glare from windows and lighting, helping you create a comfortable, functional, and visually open workspace.

Make Furniture Installation and Layout Work Together
Measure your office carefully before ordering any furniture. Consider the sizes of doorways, delivery paths, columns, and other fixed features. Mark the proposed furniture positions on a floor plan, leaving enough space for chair movement and opening cabinets. Before installation begins, plan out the placement of power outlets, cables, printers, and shared storage.
How you set up your furniture and organize your storage plays a big role in how efficiently you use your workspace. Commercial installation services handle assembly, positioning, reconfiguration, staging and fit-and-finish detailing, the final adjustments that let a finished layout actually work in daily use. FourSpoke is one provider of these services. Field project managers on such projects coordinate the installation work across multiple sites and trades.
Take time to discuss the intended layout and installation scope beforehand. Identify who will manage the placement of components and any electrical or data tasks that might be required. This approach helps keep responsibilities clear and prevents the misunderstanding that furniture installation includes every detail of the office setup.
Use Light, Color, and Visual Continuity to Open Up the Space
Keep your windows clear of clutter so you can enjoy the natural light. Also, consider where you might need extra lighting. Good workplace lighting depends on striking the right balance between illuminance levels, color temperature, and glare control.
When executed well, lighting can uplift employee mood, sharpen focus, and improve job satisfaction. Daylight also appears to carry a rental premium: studies of Manhattan office space have found that workspaces with high levels of daylight command higher rents than low-daylight ones, though the exact size of the premium varies by building and market.
For a calmer and more visually consistent office, choose a limited palette of light wall colors and coordinated furniture finishes. Repeat the same colors and materials throughout the space instead of introducing different shades or finishes at every workstation. This creates a more cohesive appearance and helps the office feel less cluttered.
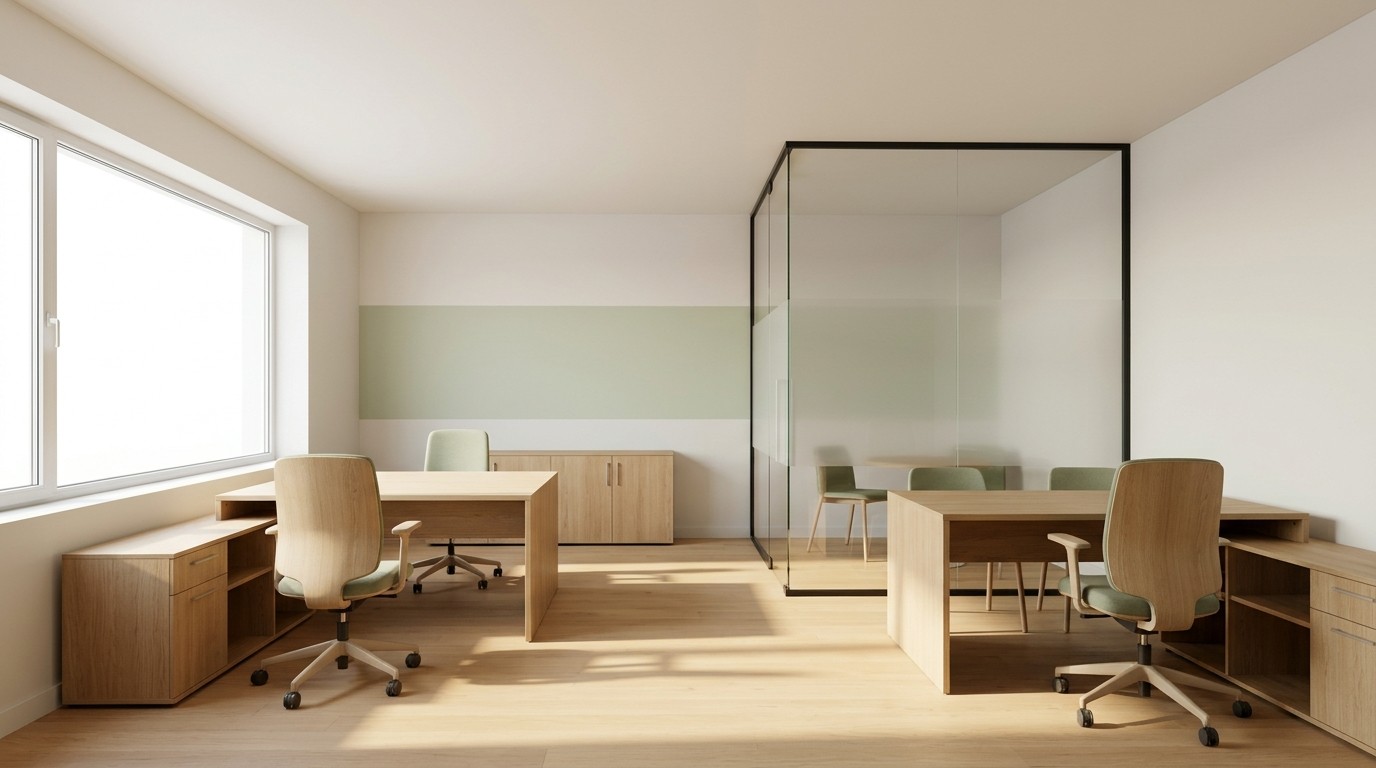
When separation is necessary, consider low-profile dividers or glass partitions to maintain clear sightlines. However, keep in mind that visual separation does not always provide acoustic privacy. Before choosing a divider based solely on its appearance, consider whether certain conversations require greater sound control or enclosure. Addressing privacy needs can help you create a more comfortable and functional office layout.
Reduce Clutter With Vertical Storage and Flexible Work Zones
Psychiatrist Ankur Bindal discusses the relationship between physical and mental clutter in a Forbes article. He notes that a clean space can support efficiency, while mental overload can still undermine focus. Although mental clarity alone won’t tackle all the root causes of workplace stress, it creates room for a healthier outlook and a more effective workday.
Review which items should stay near each workstation and which can be stored in a shared space. Keep frequently used supplies handy while designating a specific area for less commonly used materials. Plan storage based on how employees use items and the natural flow of their work, rather than cramming everything onto every available surface.
Consider using wall-mounted shelves, vertical cabinets, and under-desk storage where they can fit without restricting movement. Designate specific spots for shared supplies with clear labels, and whenever possible, digitize paperwork to align with your organization’s needs.
When adapting to team needs, consider a shared project table or a flexible workstation. This way, you won’t have to set up a dedicated space for every activity. Before introducing shared desks, assess how employees use equipment, supplies, and personal materials throughout the day. Flexibility should make daily work easier and not create repeated setup, adjustment, or storage challenges.
FAQs
How can I make a small office look bigger on a budget?
Start by removing unused furniture, clearing out accumulated paperwork, and rearranging the pieces you already have. Test the new layout before purchasing replacements, paying attention to chair movement and easy access to shared equipment. Keep accessories and storage containers coordinated to create a cleaner, more organized appearance.
What type of office furniture works best in a small workspace?
Choose appropriately sized desks, adjustable chairs, modular workstations, and storage solutions based on the materials employees actually use. Choosing multipurpose furniture can be a savvy move, especially when both functions are genuinely useful. That said, don’t pick furniture just for its compactness. As you design your office space, focus on work surfaces you can easily move around and access without any hassle.
How can I arrange office furniture to improve productivity and movement?
Start by mapping the routes employees use most often. Then, position desks and storage so they can access shared equipment without squeezing between occupied workstations. Where practical, keep conversation areas separate from desks intended for focused work. Test the layout with chairs pulled out and drawers fully open. Consider communication, privacy, workflow, and maintenance access, and do not focus only on the furniture footprint.
Small Office Design: Changes That Make a Difference
| Design strategy | Practical change | Expected benefit |
| Space planning | Keep walkways and chair clearance unobstructed | Improves movement |
| Multifunctional furniture | Use desks with built-in storage or multipurpose tables | Makes better use of floor space |
| Furniture installation | Measure the space and plan furniture placement before installation | Reduces layout issues |
| Lighting and colors | Maximize natural light and use coordinated, light finishes | Creates a more open visual effect |
| Vertical storage | Install wall shelves and use under-desk storage | Frees up desk and floor space |
| Flexible work zones | Use shared workstations or project tables where practical | Reduces the need for dedicated areas |
A small office can feel more spacious when every part of the layout has a clear purpose. You can maximize your space and make your office more inviting by creating a sense of ease, comfort, and purpose.
Keep your team’s daily tasks, privacy, and equipment needs in mind as the office evolves. Small, thoughtful adjustments can create a workplace that feels open, organized, comfortable, and practical without requiring major structural changes or costly renovations.

