
Drive through parts of rural Georgia, Tennessee or Arizona and you’ll pass buildings that seem to go on for miles: battery cell plants, solar module lines, component factories with roofs the size of several farms. Inside, before a single product rolls off the line, thousands of tons of switchgear, cable tray, and conduit must find their place among the ducts, process pipes, and production tools. Increasingly, teams solve that puzzle first in software, using manufacturing plant BIM coordination to build the entire electrical system in a shared 3D model and check it against every other trade before construction crews arrive.
The approach rarely makes headlines, yet it shapes how quickly these factories start producing, how much material they consume during construction, and how easily they can adapt when the products they make change.
A Building Wave That Slowed Down and Kept Going
The clean manufacturing surge of the past few years has cooled from its peak, though it hasn’t stopped. According to the Clean Investment Monitor, a joint project of Rhodium Group and MIT’s Center for Energy and Environmental Policy Research, U.S. clean-tech manufacturing investment reached $8 billion in the second quarter of 2026. That figure was 4 percent higher than the previous quarter, ending six straight quarters of decline, while still sitting about 24 percent below the same period a year earlier.
Batteries accounted for roughly $5 billion of that spending. New project announcements jumped to $10 billion in the quarter, more than five times the first quarter, driven largely by solar manufacturing. The solar industry had already crossed a milestone in early 2025, when the Solar Energy Industries Association reported more than 50 gigawatts of annual module manufacturing capacity in the United States, even as domestic cell production lagged far behind.
Each of those gigawatts sits in a building, and those buildings are among the most electrically demanding structures ever built.
Why Clean-Energy Factories Are Electrical Puzzles
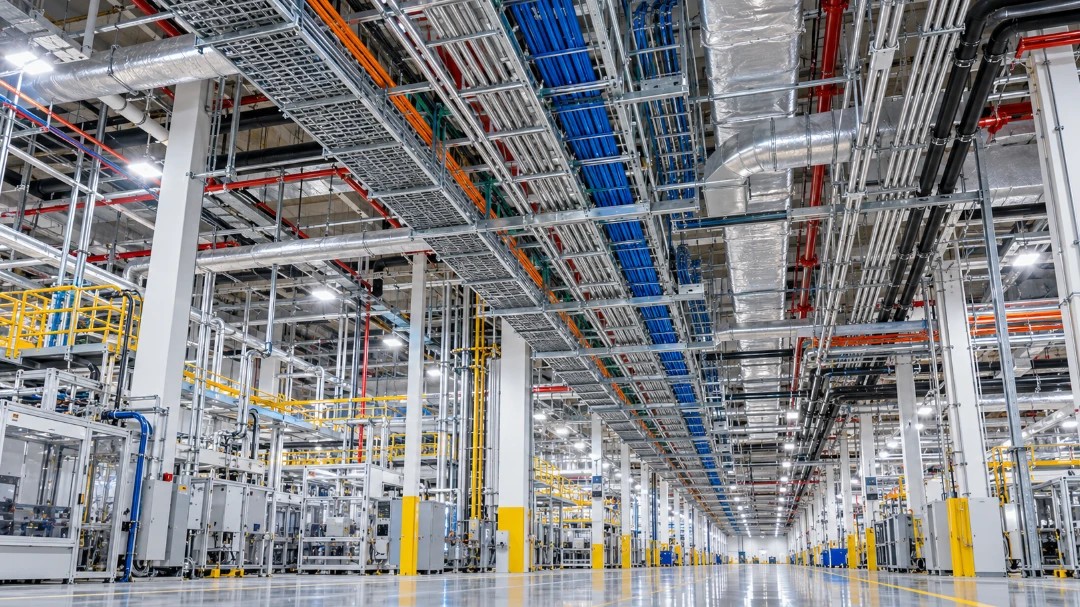
SJS VDC, an electrical BIM and VDC firm whose project list includes battery plants and a solar panel factory, puts the challenge plainly on its industrial page: industrial construction concentrates more electrical load per square foot than almost any other building type. A typical plant receives medium voltage power from a dedicated substation, steps it down through transformers, and distributes it through large multi-tiered cable racks to process equipment, controls, and lighting.
Space is the next constraint. According to the same firm, industrial production floors often leave less than 18 inches of usable overhead space once process piping, exhaust ducts, and material handling systems are in place. Every inch of conduit routing gets contested.
Then there’s timing. Production equipment vendors frequently finalize their power requirements late in the design process, and a factory owner may switch suppliers or tool models while the building is already under construction. A routing plan drawn on paper can become obsolete in a week.
The Substation Becomes Part of the Building
Large clean-energy plants often need so much power that the manufacturer or the utility builds a substation alongside the factory. Medium voltage feeders then run from it to transformers spread across the site, often through underground ductbanks hundreds of feet long. Those ductbanks get locked in early, because they sit below slabs, roads and loading docks that are poured long before the production equipment arrives.
That makes underground coordination one of the first electrical tasks on a factory project. Ductbank routes, depths and slopes have to clear foundations, storm drains and process trenches, and the conduit stubs have to rise exactly where future switchgear and transformers will stand. A stub that comes up six inches out of position can mean breaking concrete months later. Modeling the underground work together with foundations and site utilities catches those errors while they still exist only on a drawing.
Phased startup adds another layer. Many plants energize one production building or line at a time, so the electrical model has to show which feeders, transformers and panels belong to each phase, and which ones can stay dead while crews keep working nearby.
How Different Factories Stress the Electrical Plan
Clean-energy plants share the same basic problem, but each type adds its own twist.
| Facility type | Electrical demands | Coordination challenge |
| Battery cell plant | Heavy process power, dry rooms with tightly controlled humidity, large formation and testing areas | Dense power and controls in rooms where every penetration affects humidity control |
| Solar module factory | Long production lines with laminators, stringers and conveyors over enormous floor areas | Repetitive routing across millions of square feet, where small errors multiply line after line |
| Semiconductor fab | Process tools with specific power needs, cleanrooms, extensive process piping | Electrical routes squeezed between exhaust, chemical and gas systems |
| Food production plant | Washdown areas, refrigeration loads, sanitary requirements | Stainless steel conduit, sealed fittings and special supports in wet zones |
What Manufacturing Plant BIM Coordination Involves
The work starts with a 3D model of the full electrical system: high- and medium-voltage equipment, transformers, panels, disconnects, and junction boxes placed with their required working clearances, plus conduit and cable tray routed to the dimensions and elevations installers will actually use. Controls conduit, instrumentation cabling and low-voltage systems go into the same model.
That electrical model is then combined with the structural steel, process piping, mechanical ductwork and production equipment models. Clash detection software, commonly Navisworks, compares them and flags every conflict, from a cable tray running through an exhaust duct to a conduit blocking access to a valve. SJS describes clash detection as an ongoing workflow that runs for the whole project, which matters on factories where the equipment layout keeps evolving.
The scale can be staggering. Among the industrial projects SJS lists are a solar panel factory in White, Georgia, measuring nearly 9 million square feet, and an 850,000-square-foot food production facility in Lubbock, Texas.
Hazardous Areas and Special Environments
Some parts of a clean-energy factory carry extra rules. Areas where flammable gases, vapors or combustible dusts may be present are classified under Article 500 and the related articles of the National Electrical Code. Conduit systems in those zones need explosion-proof fittings and seals that keep gases from traveling through the raceway into unclassified areas, and the model has to show exactly where each classified boundary sits.
Battery plants add dry rooms, where cell production happens in extremely low-moisture air. Every conduit or cable tray penetration into those rooms has to be sealed and planned, because leaks undermine the humidity control the whole process depends on. Food plants bring the opposite problem: wet washdown areas that need corrosion-resistant stainless conduit, silicone seals and supports that don’t trap debris.
Getting these details right in a model is far cheaper than fixing a sealing error after a room fails its commissioning tests.
Prefabrication Cuts Waste as Well as Time
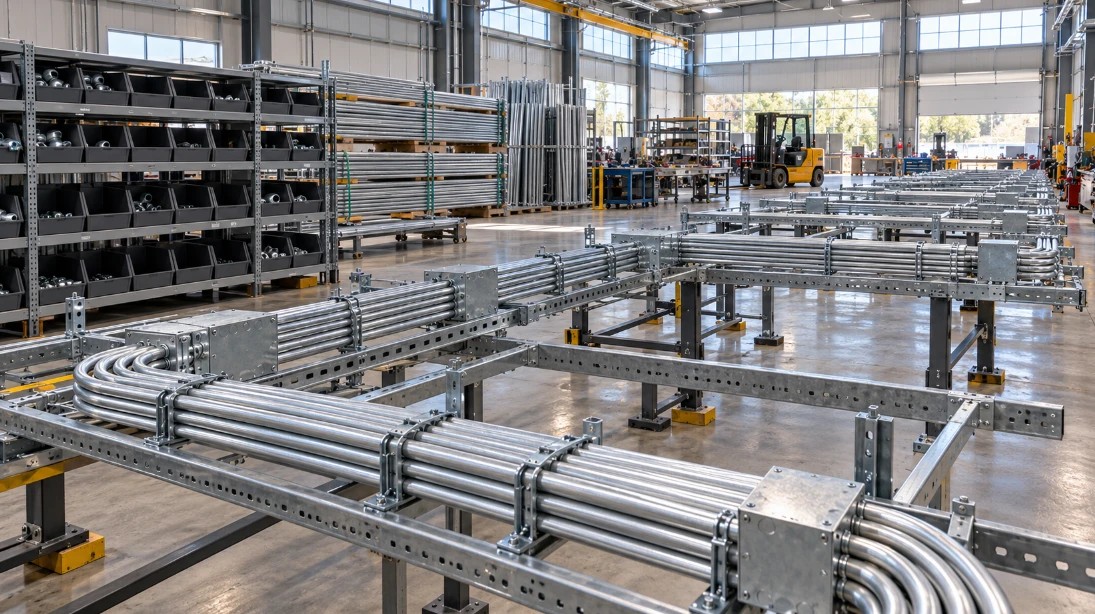
For a sector built on environmental goals, the construction process has its own footprint, which is where eco-friendly design strategies for industrial facilities come in. Coordinated models reduce that footprint in practical ways:
- Material quantities come from the model, so electrical contractors order closer to what they need and send less surplus conduit and cable to scrap
- Repetitive areas, such as long production lines, get prefabricated assemblies built in a controlled shop with less offcut waste
- Clashes resolved on screen avoid ripping out and reinstalling conduit, tray and supports in the field
- Fewer emergency deliveries of replacement material mean fewer truck trips to remote sites
- An accurate as-built model extends the useful life of the installed infrastructure by making future changes easier
Prefabrication also keeps crews safer. Assembling conduit racks at ground level in a shop reduces the hours electricians spend working at height on lifts, which adds up quickly on a multi-million-square-foot site.
Factories That Can Change Their Minds
Clean technology moves fast. Battery chemistries shift, solar cell designs evolve, and a production line installed in 2026 may be retooled within a few years. A factory whose electrical system is documented in an accurate model can absorb those changes much more easily, because engineers can see spare capacity, existing routes and clearances before they plan new equipment.
SJS notes that its industrial models place production equipment to accommodate late vendor changes, a quiet but important design choice. When a new tool arrives with a different footprint or power requirement, the team can test its fit against the existing electrical infrastructure on screen and plan the change before a single conduit is cut.
That flexibility may be one of the most lasting benefits of the current building wave. Investment levels will rise and fall with policy and markets, but factories already built will keep running for decades, and those designed around a coordinated model will be easiest to upgrade when the next generation of clean technology arrives.


