
Historically, expanding a living footprint required invasive structural renovations that consumed months of time and generated unpredictable budget escalations. Modern modular micro-prefab add-ons provide a high-efficiency alternative, allowing homeowners to integrate backyard studios and garden rooms without the traditional chaos of site-built construction. These precision-engineered structures serve as functional home offices or retreats, integrating high-utility home additions directly into existing properties.
Sustainable design has shifted from an elective feature to a foundational necessity for modern property development. Small-scale modular extensions catalyze carbon reduction objectives when component integration and electrification protocols are executed with technical precision, aligning with global building sector energy demand standards. Strategic decisions regarding waste reduction and thermal performance ensure your new space adds long-term value while minimizing environmental impact.
Technical analysis of unit classification, sustainable material verification, and local permitting realities forms the core of this roadmap. We establish a clear path from conceptual planning to final occupancy to ensure your investment meets both aesthetic and regulatory standards. Success in micro-prefab construction starts with accurate data and documented quality.
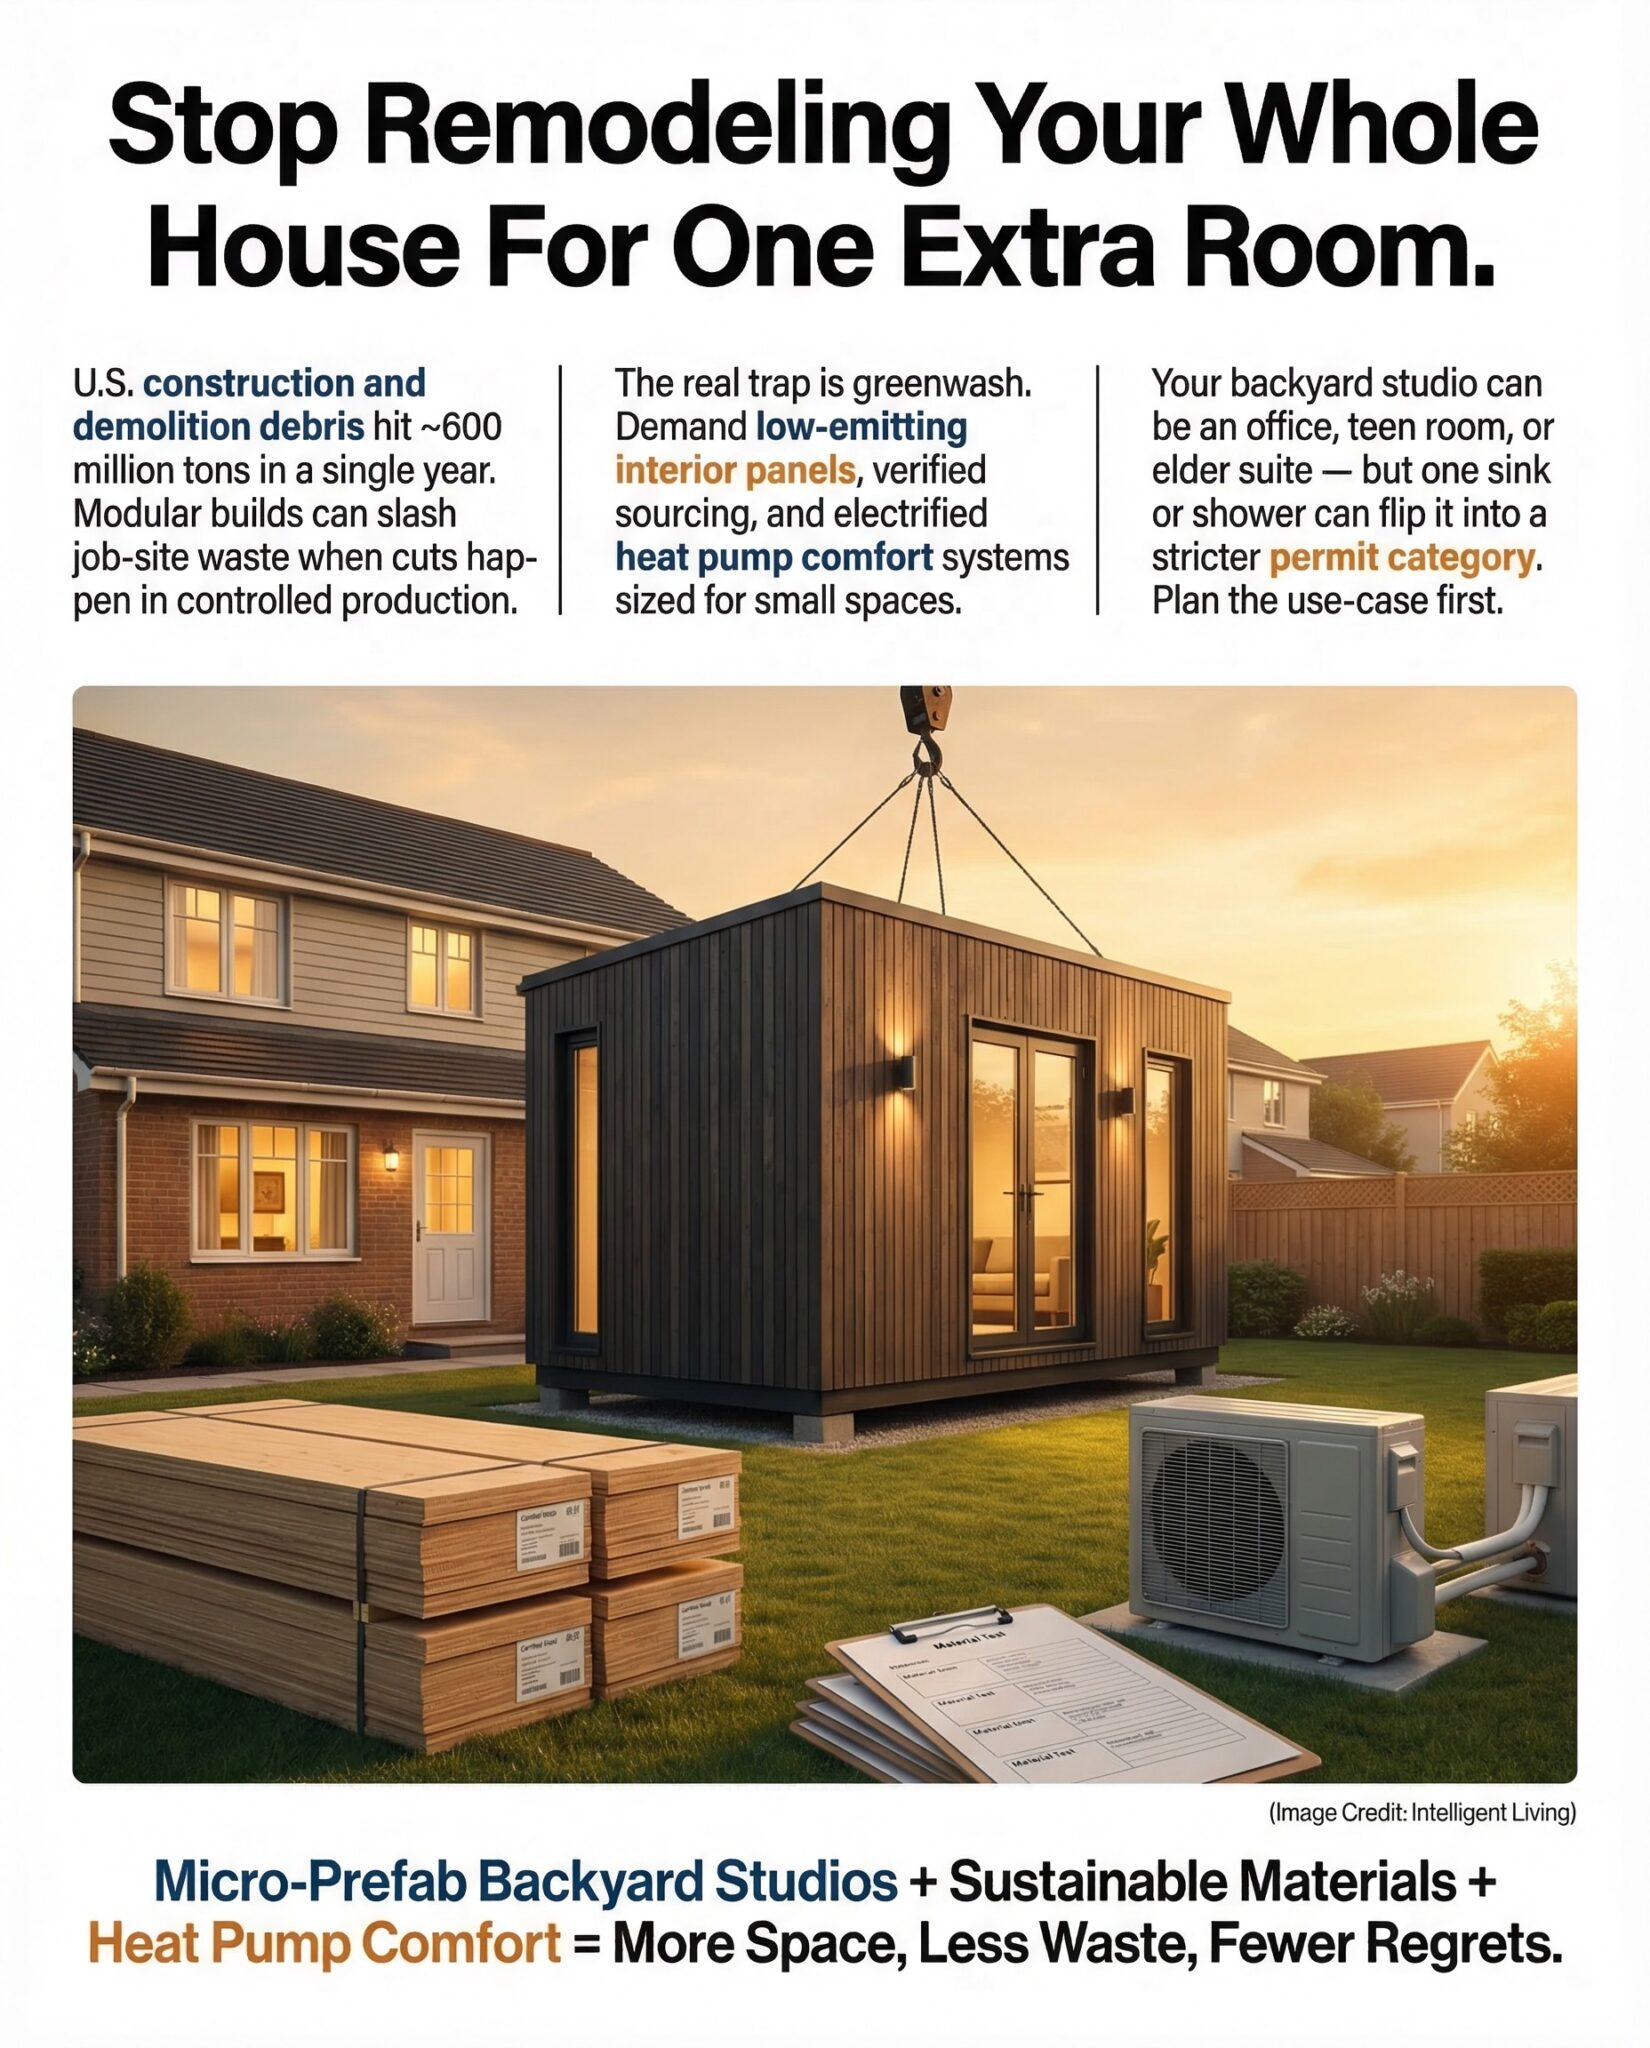
Sustainability Benchmarks for Modular Backyard Add-Ons
Maximizing environmental resilience requires analyzing material lifecycles and operational energy demands. Before breaking ground, homeowners should evaluate the environmental footprint of traditional construction compared to modular alternatives. Industry benchmarks highlight why factory-built precision is a superior choice for eco-conscious property owners.
- National demolition debris metrics estimated U.S. construction waste at 600 million tons in 2018.
- A 2024 analysis regarding construction waste reduction reported overall decreases of nearly 80 percent within modular contexts.
- High-performance heat pump water heater efficiency allows these systems to operate two to three times more effectively than electric resistance models.
- Recent remote work statistics show that 33 percent of employees maintained home offices in 2024.
- Classification affects inspections and resale, particularly the distinction between federal HUD codes and local modular standards for permanent structures.
- Floor area and portable building shell quality establish the baseline for long-term comfort and delivery logistics.
Modular construction effectively addresses the high waste levels common in site-built projects. Integrating efficient electrification and durable shells achieves a significant reduction in your total carbon footprint. Adopting a prefab framework guarantees that your residential expansion adheres to stringent national energy mandates and progressive waste-mitigation standards.
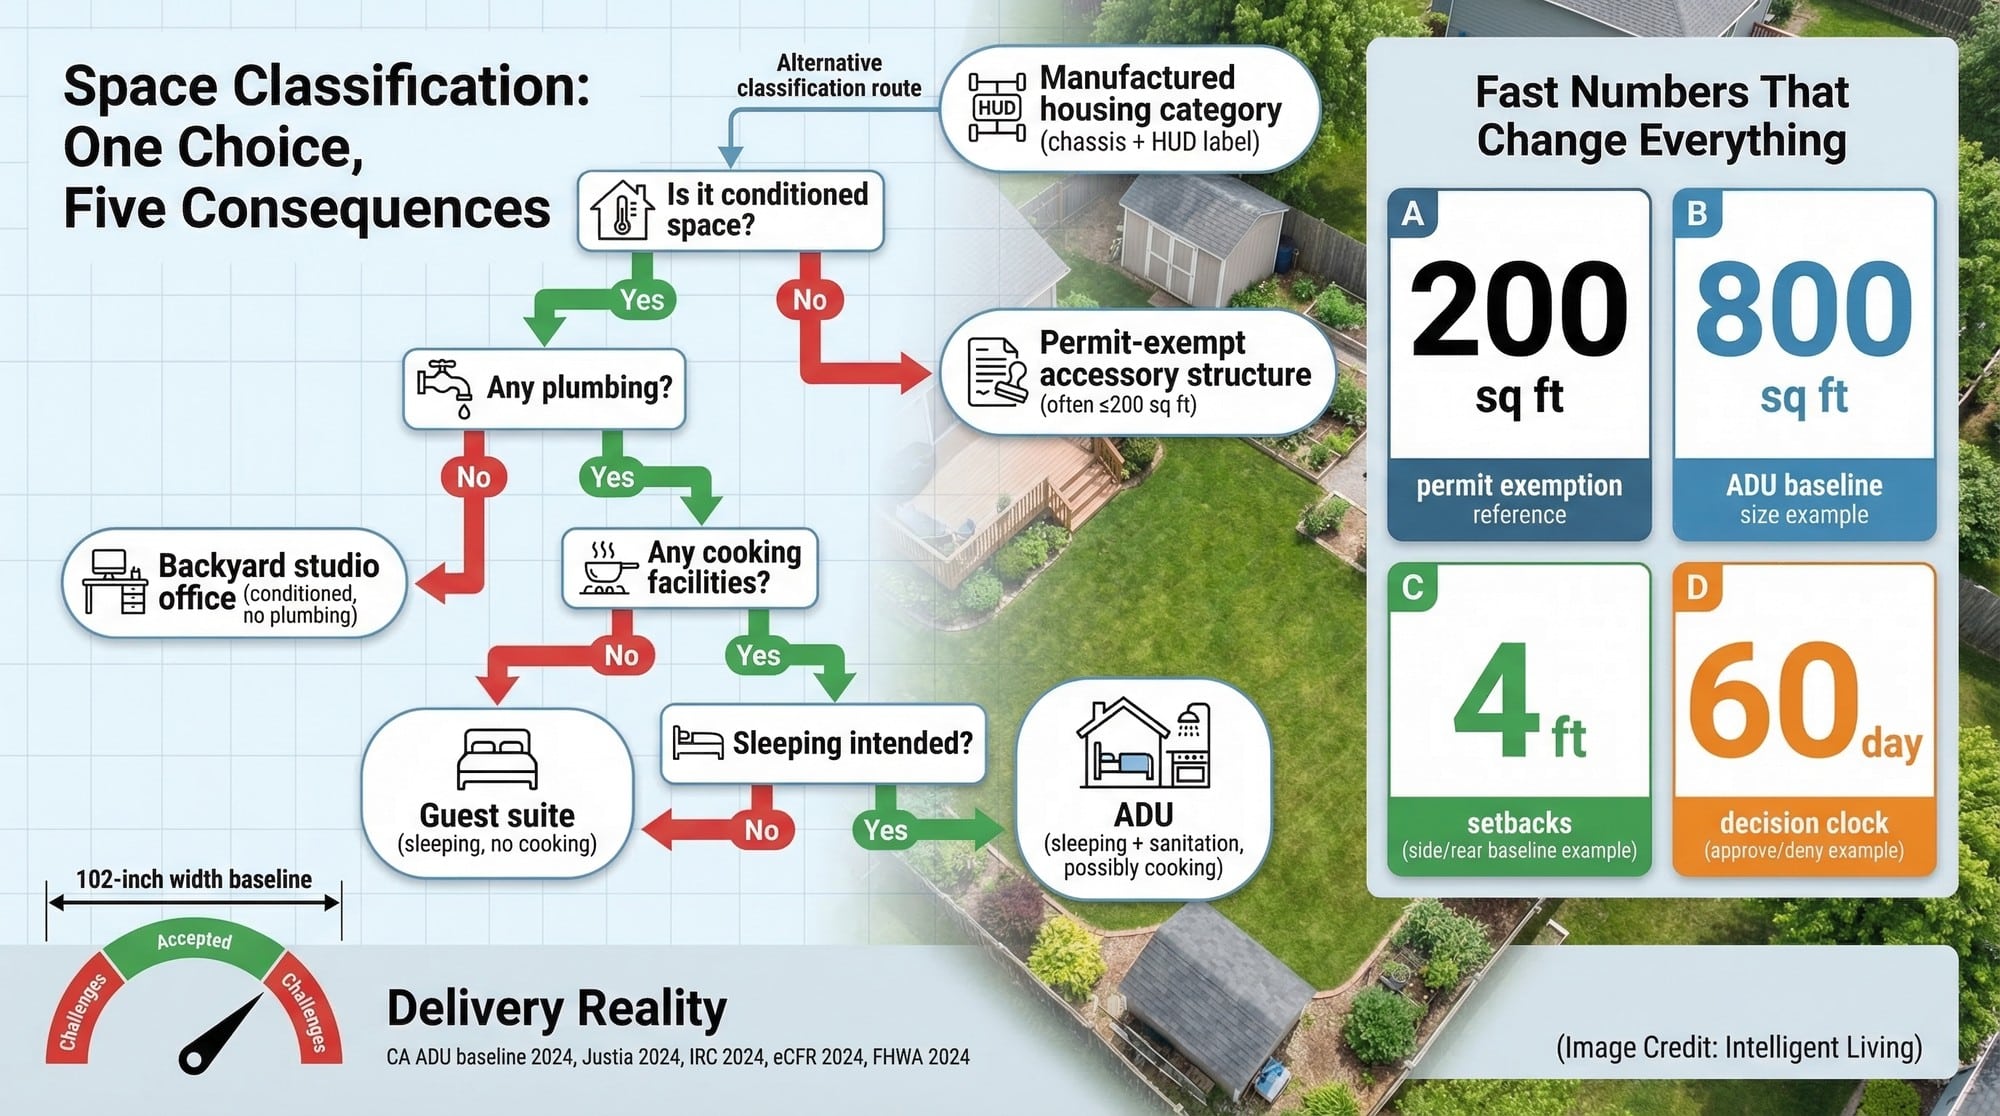
The Sustainable Micro-Prefab Planning Playbook: Five Steps to Backyard Studios and Garden Rooms
Step 1: What are You Building, Really?
Before choosing finishes or comparing price per square foot, the most important decision is classification. A backyard studio used only as an office is not the same thing as a fully permitted accessory dwelling unit with a kitchen and bathroom.
Garden Room Vs. Backyard Studio Vs. ADU
Backyard studios and garden rooms serve as climate-controlled sanctuaries that typically operate without the comprehensive utility infrastructure required for full sanitation and cooking. Regulatory definitions regarding sanitation and cooking provisions distinguish simple studios from primary living pathways.
Property owners frequently encounter this regulatory distinction late in the development cycle, often resulting in project delays.
Families planning quiet backyard offices occasionally realize mid-project that a sink is necessary. Such a single change shifts the project into ADU territory, triggering setbacks and utility requirements. In many regions, the backyard space strategy evolution has moved from novelty usage toward essential residential expansion.
Modular vs. Manufactured: Why Built to Code is Not One Thing
Factory-built housing falls into more than one category. Manufactured homes are built to a federal HUD code, while modular homes are typically built to the same state or local building codes as site-built homes.
Modular backyard additions designed to local codes typically achieve superior integration with primary residences compared to manufactured counterparts. Manufactured units can be cost-effective in certain contexts, but local zoning and aesthetic requirements may limit placement options.
A homeowner researching small modular additions often assumes factory-built means identical standards across the board. In reality, classification influences financing, permitting, insurance, and how future buyers interpret the addition. Modern design has matured, allowing daylighting and high-grade finishes to integrate modular structures seamlessly into established neighborhoods.
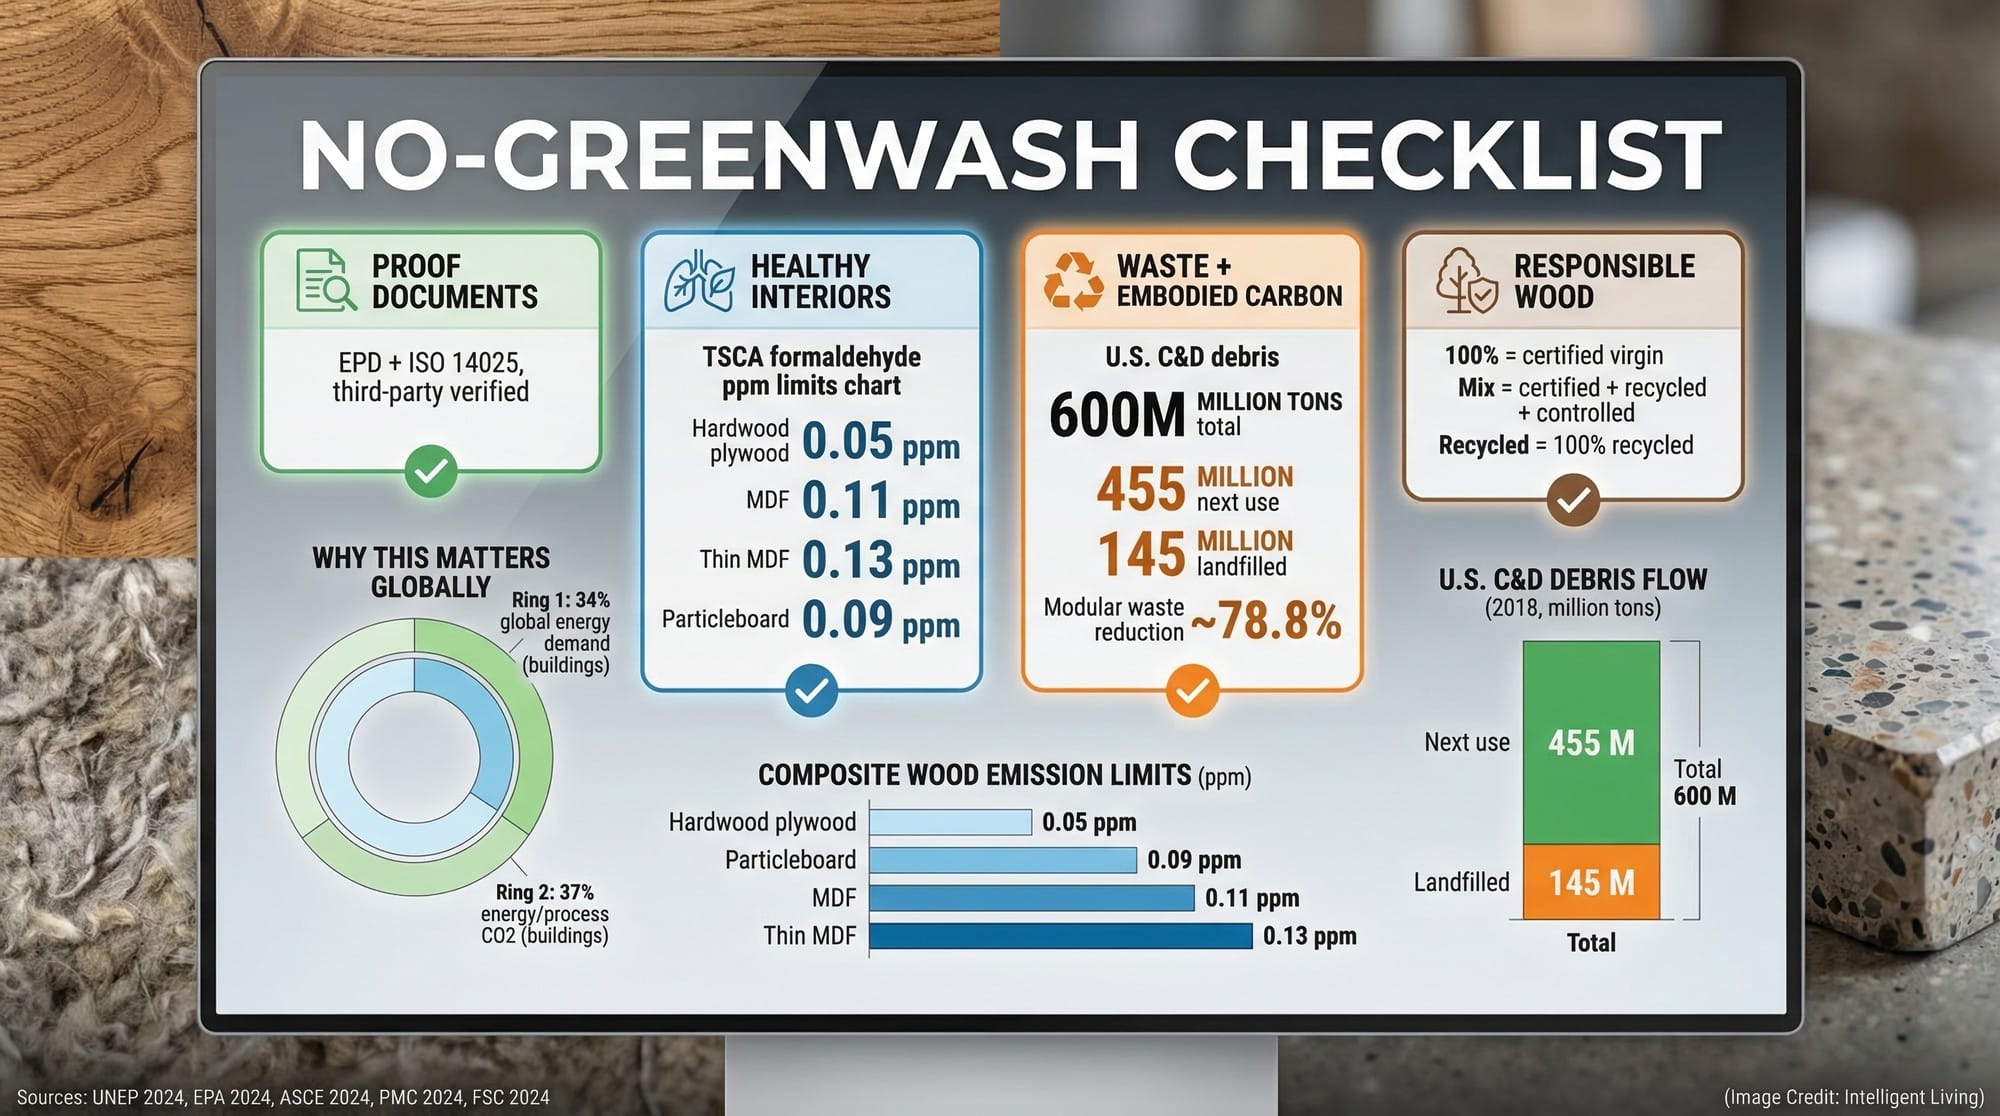
Step 2: The No-Greenwash Sustainable Prefab Checklist
Sustainability in micro-prefab construction is not about a single feature. It is about material sourcing, emissions disclosures, waste reduction, and long-term energy performance working together.
Ask for Environmental Product Declarations
Standardized environmental product disclosures frame sustainability through comparable data rather than marketing rhetoric. Ask whether the manufacturer can provide an EPD when evaluating:
- Wall and roof panels.
- Insulation and air-sealing systems.
- Flooring and interior finishes.
- Structural framing components.
A vendor who shares documentation is easier to evaluate, especially when multiple products appear similar.
Verify Responsible Wood and Material Sourcing
If a backyard studio uses timber framing or wood-based panels, Forest Stewardship Council labels can indicate the wood comes from responsibly managed forests. Homeowners can verify ethical sourcing by identifying certification marks on timber products during the procurement phase.
Curating a practical list of verified options, such as eco-friendly building materials, assists property owners in maintaining focus when vendors prioritize aesthetics over performance. High-performance renewable inputs enhance the sustainability profile of the structure provided they originate from certified, ethical manufacturing pipelines. Utilizing bamboo-based panel options reduces carbon intensity while ensuring durable interior finishes.
Confirm Low-Emitting Interior Materials
Atmospheric integrity becomes critically significant within compact architectural footprints where air exchange rates are lower. Composite wood products such as particleboard and medium-density fiberboard can emit formaldehyde if not manufactured to modern standards. Baseline atmospheric compliance typically adheres to EPA formaldehyde standards for composite wood components.
Request written confirmation that cabinets, built-ins, and panels meet those standards. In a 200-square-foot studio, emissions concentrate more quickly than in a larger home.
Understand Waste, Embodied Carbon, and Factory Efficiency
Waste is only part of sustainability. Embodied carbon is the carbon tied to materials and construction before the lights ever turn on. Embodied carbon research suggests modular approaches can reduce embodied emissions in some contexts by lowering waste, rework, and construction time.
Factory precision also supports better cut plans and fewer dumpsters, which is one reason robotized modular factories that reduce job site waste have become a visible trend in low-waste construction. Modern construction materials keep expanding the menu, from bio-based insulation to lower-carbon binders.

Step 3: DIY Planning, Site, Foundation, and Utility Reality
A backyard addition succeeds or fails long before delivery day. Site conditions, access, and utility capacity determine whether the project remains straightforward or becomes complicated.
Site Constraints and Access
Setbacks, height limits, and lot coverage rules vary by municipality. Even a compact garden room can trigger zoning review. Confirming the intended use category remains the safest early move, following permitted land use planning logic to handle setbacks.
Access is another overlooked factor. If a crane cannot reach the installation area, labor and staging costs increase. A homeowner who once imagined a weekend drop-in module may discover that fence removal and temporary driveway reinforcement are required.
Foundation Choices and Carbon Considerations
Foundations range from simple pier systems to full slabs. Concrete has a well-known carbon footprint largely because cement production and emissions drive the majority of the footprint.
Some builders reduce the footprint by using supplementary cementitious materials or recycled inputs where code and performance allow, and low-carbon concrete innovations are moving fast to target emissions cuts while still meeting structural design targets. When a slab is not structurally required, pier systems can reduce material volume. When a slab is required, low-carbon mix design and careful layout can keep the footprint from ballooning.
Utilities: Power, Water, and Data
Electrical capacity represents one of the most frequent logistical challenges in backyard studio projects. Specifying oversized mechanical equipment for compact footprints inevitably triggers short-cycling sequences that deteriorate humidity control and energy efficiency.
Homeowners should estimate existing circuit capacity by applying kilowatt-hour math for residential loads before installing new equipment. Comparing this data to the requirements of new HVAC systems prevents electrical failure and ensures the DIY scope remains realistic.
Potable water and sewage connections introduce heightened structural complexity if the project transitions into a formal accessory dwelling unit classification. Planning these connections early keeps the DIY scope realistic and avoids emergency trenching once the unit is on site.

Step 4: Comfort that Stays Efficient: Small Space, Small Mistakes Matter
In small buildings, envelope quality and mechanical system sizing have outsized effects. A poorly sealed 250-square-foot studio can feel drafty in winter and stifling in summer.
Start with The Envelope: Insulation and Air Sealing
Precision air sealing serves as the technical foundation that maximizes the efficiency of all other mechanical systems. Strategic air sealing for drafty structures involves targeting trouble spots where thermal comfort is most often lost.
Structural longevity in a backyard module requires the rigorous verification of window and door buying decisions that reduce drafts to prevent thermal bridges that compromise interior comfort. Durable window and door choices matter too, especially when weather exposure is high.
Low-toxicity design goals are often achieved by integrating hemp-based building insulation into the building envelope. Some homeowners also prefer bio-based insulation choices for indoor air quality and material footprint reasons.
Choose the Right-Sized Heat Pumps
Heat pumps provide both heating and cooling by transferring heat rather than generating it through combustion. Understanding the residential heat pump movement helps homeowners avoid oversized equipment within small footprints.
In small spaces, oversizing equipment leads to short cycling and humidity issues. A modestly sized mini-split designed for the actual square footage typically performs better over time. In many climates, emissions reduction via heat pumps makes electrification a superior comfort choice once the envelope is well sealed.
Long-term efficiency goals may include geothermal installation planning where site trenching and land access make it realistic.
Rethink Hot Water in Tiny Footprints
Heat pump water heaters can be highly efficient, but placement details matter in small enclosures. Optimizing water heater placement requirements prevents noise and performance surprises.
A homeowner converting a garden shed into a compact studio once discovered that placing a large water heater in a tight closet reduced efficiency and increased noise. Reviewing placement requirements before finalizing floor plans prevents that kind of avoidable frustration.

Step 5: Choose Your Use Case
Micro-prefab add-ons serve different life stages. Clarity about purpose helps refine sustainable decisions.
Multi-Gen Living: Privacy Without a Full Remodel
Multi-generational living has been rising for decades, and backyard modules offer a way to create semi-independent space without moving. Current multigenerational household trends explain why semi-independent living spaces have become essential planning choices.
An elder suite with barrier-free entry and a compact bathroom can support aging in place while keeping family close. For teenagers, a detached studio can provide quiet study space and a sense of independence. In both cases, accessibility features and durable materials usually matter more than trend-driven finishes. Trends in green architecture design increasingly treat privacy, accessibility, and low-energy comfort as one system across layouts.
The Backyard Office that Works as Hard as You Do
Hybrid work remains part of modern employment patterns, and a dedicated backyard office can reduce household friction. A small, quiet space also makes it easier to heat and cool only the room you are using. Daily workspaces can achieve high efficiency through integrated window heat pumps that consolidate heating and cooling.
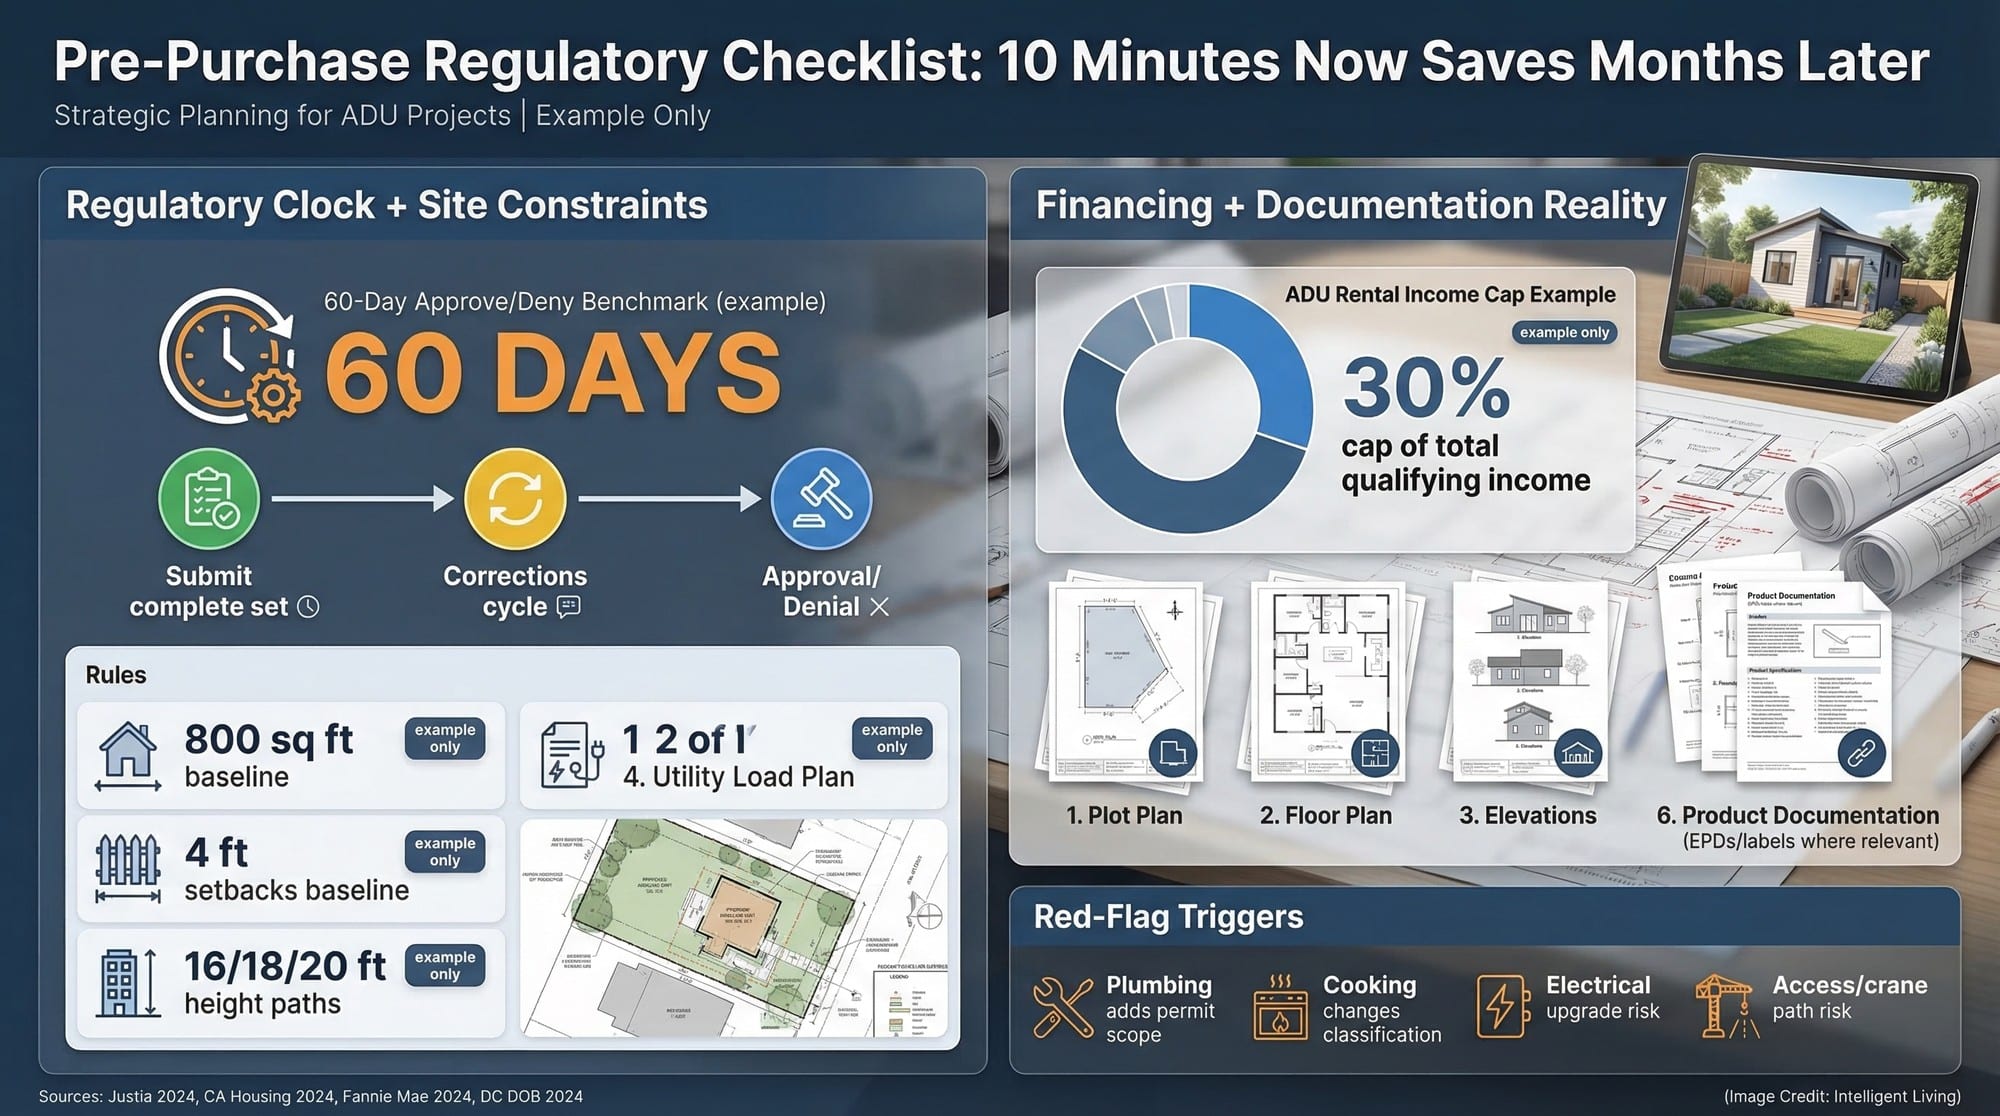
Essential Pre-Purchase Regulatory Checklist
Executing a successful prefab purchase requires a thorough evaluation of regulatory and logistical hurdles. Schedules are typically dictated by permitting and occupancy workflows that mirror the standard municipal plan review process.
Unforeseen regulatory requirements often surprise those planning simple backyard offices when municipal departments categorize the structure as a building rather than furniture. The easiest way to avoid that spiral is to run a short pre-flight check that covers classification, site constraints, and lender reality before money changes hands.
Permitting Reality Check Checklist
- Confirm classification with your local planning department before placing a deposit.
- Ask if adding a bathroom or kitchen changes the use category, setbacks, or inspection requirements.
- Review setback, height, lot coverage, and any design review rules that apply in your neighborhood.
- Clarify foundation inspection requirements, especially if the project shifts from piers to a slab.
- Treat utility connections as permit triggers, since new plumbing, electrical service upgrades, and sewer tie-ins can move a “studio” into a full building permit lane.
Early evaluation of these triggers prevents the project from devolving into a bureaucratic burden. A clear understanding of these triggers allows you to maintain control over the timeline and budget. Once these regulatory gates are cleared, you can finalize your structural choice with complete confidence.
Submittal Items Checklist
Standard site and building plan submittals demonstrate that the project is compliant and structurally sound.
- A site or plot plan that shows property lines, setbacks, access paths, and where the unit sits.
- Construction drawings that show the floor plan, elevations, and key structural details.
- A utility plan that clarifies electrical loads, plumbing runs, and where connections will land.
Financing Reality Check Checklist
Homeowners should review mortgage underwriting for accessory units to determine how qualification rules affect their budget.
- Confirm if your property type and occupancy status fit lender eligibility for homes with ADUs.
- Review rental income treatment, since underwriting rules can affect what counts toward qualification.
- Expect documentation and limits if you plan to qualify with rent, including the condition that income qualification for rental units is often capped.
- Keep appraisal reality in mind, because permitted, code-compliant additions are easier to compare and value than informal conversions.
Financing Paths that Match How People Actually Build
Not every project starts with a single construction loan. Homeowners frequently combine timelines and funding sources, normalizing costs once the unit is installed and permitted. Evaluating home equity financing options remains a common strategy for funding multi-generational expansions. Early conversations with planning officials and lenders prevent last-minute surprises that can derail otherwise well-planned projects.
Future-Proofing Your Investment in Modular Add-Ons
Successful backyard expansions depend on balancing immediate functional needs with rigorous environmental stewardship. Modular micro-prefab add-ons serve as tangible evidence of how precision-manufacturing protocols optimize the utility and performance of modern residential environments. Selecting units backed by Environmental Product Declarations and high-efficiency heat pumps ensures an investment in a future-proofed environment that respects both property value and the planet.
Finalizing your project requires a commitment to detail that extends beyond the initial delivery. Maintaining the integrity of the building envelope and ensuring the mechanical systems are right-sized determines the ultimate comfort and utility of the space.
Successful small-footprint projects often prioritize passive home efficiency through airtight envelopes and thermal stability. Prioritizing transparency, documented quality, and a clear understanding of local regulatory requirements ensures lasting success as you move forward with your garden room or accessory dwelling unit.
Micro-Prefab Add-Ons FAQ: Planning and Optimization
Do Backyard Studios Require Building Permits?
Permit requirements vary by municipality and are typically triggered by square footage or the inclusion of plumbing and electrical service. Property owners often utilize zoning checklists for ADU design to identify regulatory roadblocks before consulting city officials.
Which Materials Offer The Best Sustainability Profile?
Prioritize materials with verified Environmental Product Declarations (EPDs) and Forest Stewardship Council (FSC) certifications. Utilizing resources like bamboo panels significantly reduces embodied carbon.
Are Heat Pumps Efficient for Small Garden Rooms?
Heat pumps are the gold standard for small-space climate control, offering superior efficiency by transferring heat rather than generating it. A properly sized mini-split system ensures year-round comfort with minimal energy consumption.
What is The Difference Between Modular and Manufactured Add-Ons?
Modular units are constructed to the same state and local building codes as site-built homes, typically offering better appraisal value. Manufactured homes are built to a federal HUD code, which may involve different zoning restrictions.
Can A Micro-Prefab Add-On Increase Property Value?
High-quality, permitted backyard offices and accessory dwelling units are highly sought after by modern homebuyers. Permitted additions offer measurable value, particularly in markets defined by hybrid work and multi-generational living.


